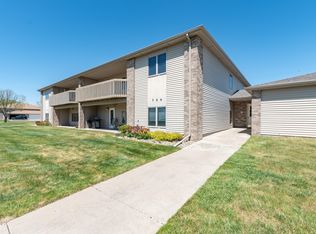
Welcome to easy living on this secure, second floor Koch-Style condominium. This three bedroom, two bath offers the convenience of having your lawn care and snow removal included in the Home Owners Association fee of $200 per month.. You will enjoy morning coffees, and relaxing in the afternoons and evenings on the spacious covered balcony. There is an 'additional' window in the kitchen area to let in more light and views too. The building's open elevator affords easy access to the second floor and, it's right near the entrance to the garages. Owner's Suite features a 3/4 step in shower and a separate walk in closet. All kitchen appliances and the washer/dryer are included. The garage is 28' deep as per city dimensions. Water heater replaced in 2019, New furnace and interior A/C unit in 2023. New refrigerator in 2025. Pet friendly - up to two pets 'dog or cat' up to 15 lbs. each. Call your favorite Realtor to see today.
For sale
$255,000
1001 Santa Fe Ave Unit 4, Bismarck, ND 58504
3beds
1,476sqft
:
Get pre-qualified$1,854/mo
Condominium
Built in 2003
-- sqft lot
$-- Zestimate®
$173/sqft
$200/mo HOA
What's special
Spacious covered balconyThree bedroom two bathSeparate walk in closet
- 4 days |
- 365 |
- 14 |
Zillow last checked:
Listing updated:
Listed by:
TOM W WELLIN 701-426-6141,
CENTURY 21 Morrison Realty 701-223-6654
Source: Great North MLS,MLS#: 4026920
Facts & features
Interior
Bedrooms & bathrooms
- Bedrooms: 3
- Bathrooms: 2
- Full bathrooms: 1
- 3/4 bathrooms: 1
Primary bedroom
- Level: Main
Bedroom 1
- Level: Main
Bedroom 2
- Level: Main
Primary bathroom
- Description: 3/4
- Level: Main
Bathroom 1
- Description: Full
- Level: Main
Dining room
- Level: Main
Other
- Level: Main
Kitchen
- Level: Main
Laundry
- Level: Main
Living room
- Level: Main
Heating
- Forced Air
Cooling
- Central Air
Appliances
- Included: Dishwasher, Disposal, Dryer, Electric Range, Exhaust Fan, Microwave, Microwave Hood, Oven, Range, Refrigerator, Washer
Features
- Elevator, Primary Bath, TV Mounts and Hardware, Walk-In Closet(s)
- Flooring: Vinyl, Carpet
- Windows: Window Treatments
- Basement: None
- Has fireplace: No
Interior area
- Total structure area: 1,476
- Total interior livable area: 1,476 sqft
- Finished area above ground: 1,476
- Finished area below ground: 0
Property
Parking
- Total spaces: 2
- Parking features: Garage Door Opener, Lighted, Shared Driveway, Attached
- Attached garage spaces: 2
Accessibility
- Accessibility features: Accessible Elevator Installed, Accessible Hallway(s)
Features
- Levels: Two
- Stories: 2
- Exterior features: Rain Gutters, Balcony
- Fencing: Back Yard,Chain Link
Lot
- Size: 0.5 Acres
- Dimensions: 1 x 21605
- Features: Sprinklers In Rear, Sprinklers In Front, Level
Details
- Parcel number: 1178001064
Construction
Type & style
- Home type: Condo
- Architectural style: Apartment
- Property subtype: Condominium
Materials
- Brick, Steel Siding
- Foundation: Concrete Perimeter, Slab
- Roof: Shingle,Flat
Condition
- New construction: No
- Year built: 2003
Utilities & green energy
- Sewer: Public Sewer
- Water: Public
- Utilities for property: Sewer Connected, Natural Gas Connected, Water Connected, Trash Pickup - Public, Cable Available, Electricity Connected
Community & HOA
Community
- Security: Smoke Detector(s), Security System
HOA
- Has HOA: Yes
- Amenities included: Lobby
- Services included: Insurance, Maintenance Grounds, Snow Removal, Trash
- HOA fee: $200 monthly
Location
- Region: Bismarck
Financial & listing details
- Price per square foot: $173/sqft
- Annual tax amount: $2,570
- Date on market: 8/3/2026
- Listing terms: Cash,Conventional
- Electric utility on property: Yes
Estimated market value
Not available
Estimated sales range
Not available
Not available
Price history
| Date | Event | Price |
|---|---|---|
| 8/3/2026 | Listed for sale | $255,000$173/sqft |
Source: Great North MLS #4026920 Report a problem | ||
Public tax history
Tax history is unavailable.
Monthly payment
Est. payment
Payment breakdown
Explore the cost of this home by adjusting the details. Changes won't be saved.Climate risks
Neighborhood: 58504
Nearby schools
GreatSchools rating
- 7/10Victor Solheim Elementary SchoolGrades: K-5Distance: 1 mi
- 8/10Wachter Middle SchoolGrades: 6-8Distance: 1.1 mi
- 5/10Bismarck High SchoolGrades: 9-12Distance: 2.4 mi
- $287,9003 bd2 ba1.4k sqft1001 Santa Fe Ave, Bismarck, ND 58504Off Market
- $301,0003 bd2 ba1.4k sqft1001 Santa Fe Ave, Bismarck, ND 58504Off Market
- $---- bd-- ba-- sqft1001 Santa Fe Ave UNIT 1, Bismarck, ND 58504Off Market
- $287,8003 bd2 ba1.4k sqft1001 Santa Fe Ave, Bismarck, ND 58504Off Market
- $---- bd-- ba-- sqft991 Santa Fe Ave UNIT 4, Bismarck, ND 58504Off Market
- $--3 bd2 ba1.4k sqft991 Santa Fe Ave, Bismarck, ND 58504Sold
- $296,3003 bd2 ba1.4k sqft991 Santa Fe Ave, Bismarck, ND 58504Off Market
- $288,6003 bd2 ba1.4k sqft991 Santa Fe Ave, Bismarck, ND 58504Off Market
A local agent can set up tours, give advice and negotiate with sellers.
A local lender can help you make sure your offer is ready when you are.
Similar homes
- $227,9002 bd2 ba1.1k sqft704 Bridgeport Dr Unit 7, Bismarck, ND 58504For Sale
 MLS ID #4025555, JEFF WHITE, Capital Real Estate Partners. Great North MLS
 - $300,0003 bd3 ba1.8k sqft150 Riverside Park Rd Unit 150, Bismarck, ND 58504For Sale
 MLS ID #4026926, Amber L Myhre, CENTURY 21 Morrison Realty. Great North MLS
 - $229,9003 bd2 ba1.6k sqft425 S 16th St, Bismarck, ND 58504For Sale
 MLS ID #4026837, Justin Sackman, BIANCO REALTY, INC.. Great North MLS
 - $199,9002 bd1 ba1.1k sqft644 Bridgeport Dr Unit 3, Bismarck, ND 58504For Sale
 MLS ID #4026078, TAMMY LAPP-HARRIS, INTEGRA REALTY GROUP, INC.. Great North MLS
 - $310,0003 bd2 ba1.8k sqft1715 N 6th St, Bismarck, ND 58501For SaleMLS ID #4026932, Rebecca Sabot, RE/MAX CAPITAL. Great North MLS
- $279,9003 bd2 ba1.4k sqft323 S 9th St, Bismarck, ND 58504For SaleMLS ID #4025884, Frankie Sue Pierson, eXp Realty. Great North MLS
- $219,9002 bd2 ba1.1k sqft909 N 7th St, Bismarck, ND 58501For SaleMLS ID #4026970, PATRICK KOSKI, Realty One Group - Encore. Great North MLS
- $289,9003 bd2 ba1.4k sqft2900 Bay Shore Bnd SE Unit 3, Mandan, ND 58554For SaleMLS ID #4026750, Kaitlyn Krance, Realty One Group - Encore. Great North MLS
- $324,0003 bd3 ba1.8k sqft3207 Kenner Loop, City Of Bismarck, ND 58504For SaleMLS ID #4026878, Eric Schlosser, CENTURY 21 Morrison Realty. Great North MLS
- $355,0003 bd2 ba1.6k sqft1301 N 33rd St APT 3, Bismarck, ND 58501For SaleMLS ID #4026229, MELANIE STAIGER, CENTURY 21 Morrison Realty. Great North MLS
- $279,9003 bd2 ba1.4k sqft2530 E Rosser Ave, Bismarck, ND 58501For SaleMLS ID #4026706, Brett M Schreiner, CENTURY 21 Morrison Realty. Great North MLS
- $250,0002 bd2 ba1.9k sqft3020 Manitoba Ln, Bismarck, ND 58503For Sale By Owner
- $330,0004 bd2 ba1.7k sqft524 Weatherby Way, Bismarck, ND 58503For SaleMLS ID #4027009, TERRY STEVAHN, CENTURY 21 Morrison Realty. Great North MLS
- $174,9002 bd1 ba1k sqft1147 Jefferson Ave, Bismarck, ND 58504For SaleMLS ID #4025522, Kaitlin A Diede, CENTURY 21 Morrison Realty. Great North MLS
- $270,0005 bd2 ba1.8k sqft1709 N 14th St, Bismarck, ND 58501For SaleMLS ID #4025831, Blaine Jacobs, CENTURY 21 Morrison Realty. Great North MLS
- $--3 bd2 ba1.4k sqft604 E Turnpike Ave, Bismarck, ND 58501AuctionAuction.com 1
- $255,0005 bd3 ba2.2k sqft725 N 18th St, Bismarck, ND 58501For SaleMLS ID #4026564, Bill H Dean, Better Homes and Gardens Real Estate Alliance Group. Great North MLS
- $249,9003 bd2 ba1.4k sqft1002 E F Ave, Bismarck, ND 58501For SaleMLS ID #4021562, Julianne L Horntvedt, Paramount Real Estate. Great North MLS
- $170,0003 bd2 ba1.3k sqft4019 Chandler Ln, Bismarck, ND 58503For SaleMLS ID #4025178, Chris E Volk, Capital Real Estate Partners. Great North MLS
- $364,9003 bd3 ba2k sqft3643 Meridian Dr, Bismarck, ND 58504For SaleMLS ID #4026552, NOAH VANVOORHIS, BITZ REALTY. Great North MLS
