Welcome to this well maintained 55+, second floor condo offering the perfect blend of comfort and convenience! This spacious 3 bedroom, 2 bath condo features an open concept layout filled with natural daylight, creating a warm and welcoming atmosphere that's perfect for everyday living and entertaining.
Enjoy the convenience of a 2 stall garage and elevator access, making coming and going effortless. Located in a desirable Mandan neighborhood with quick access to the interstate, you'll appreciate being close to shopping, dining, and all the amenities the area has to offer.
If you're looking for low maintenance living without sacrificing space or location, this condo is one you won't want to miss. Buyer's must be 55+ years of age. Schedule your private showing today!
For sale
$289,900
2900 Bay Shore Bnd SE Unit 3, Mandan, ND 58554
3beds
1,451sqft
:
Get pre-qualified$2,020/mo
Condominium
Built in 2002
-- sqft lot
$287,500 Zestimate®
$200/sqft
$135/mo HOA
What's special
Filled with natural daylightOpen concept layoutElevator accessWarm and welcoming atmosphere
- 19 days |
- 290 |
- 5 |
Zillow last checked:
Listing updated:
Listed by:
Kaitlyn Krance 701-527-4453,
Realty One Group - Encore 701-751-7040
Source: Great North MLS,MLS#: 4026750
Facts & features
Interior
Bedrooms & bathrooms
- Bedrooms: 3
- Bathrooms: 2
- Full bathrooms: 1
- 3/4 bathrooms: 1
Primary bedroom
- Level: Main
Bedroom 1
- Level: Main
Bedroom 2
- Level: Main
Primary bathroom
- Level: Main
Bathroom 1
- Level: Main
Kitchen
- Level: Main
Laundry
- Level: Main
Living room
- Level: Main
Heating
- Forced Air, Natural Gas
Cooling
- Central Air
Appliances
- Included: Dishwasher, Disposal, Electric Range, Microwave, Refrigerator
- Laundry: Main Level
Features
- Ceiling Fan(s), Elevator, Main Floor Bedroom, Primary Bath, Walk-In Closet(s)
- Flooring: Tile, Carpet, Laminate
- Windows: Window Treatments
- Basement: None
- Has fireplace: No
Interior area
- Total structure area: 1,451
- Total interior livable area: 1,451 sqft
- Finished area above ground: 1,451
- Finished area below ground: 0
Property
Parking
- Total spaces: 2
- Parking features: Insulated, Attached
- Attached garage spaces: 2
Accessibility
- Accessibility features: Accessible Elevator Installed, Accessible Entrance
Features
- Patio & porch: Deck
- Exterior features: Awning(s), Balcony
Lot
- Size: 5,227 Square Feet
- Features: Level
Details
- Parcel number: 651804400
Construction
Type & style
- Home type: Condo
- Architectural style: Apartment
- Property subtype: Condominium
Materials
- Brick, Steel Siding
- Roof: Shingle
Condition
- New construction: No
- Year built: 2002
Utilities & green energy
- Sewer: Public Sewer
- Water: Public
- Utilities for property: Sewer Connected, Natural Gas Connected, Water Connected, Trash Pickup - Public, Electricity Connected
Community & HOA
Community
- Security: Smoke Detector(s)
- Subdivision: LAKEWOOD 1ST LOT:3 BLK:2
HOA
- Has HOA: Yes
- Amenities included: Elevator(s), Meets 55 & Over Requirements
- Services included: Maintenance Grounds
- HOA fee: $135 monthly
Location
- Region: Mandan
Financial & listing details
- Price per square foot: $200/sqft
- Tax assessed value: $250,400
- Annual tax amount: $598
- Date on market: 7/27/2026
- Electric utility on property: Yes
Estimated market value
$287,500
$273,000 - $302,000
$2,562/mo
Price history
| Date | Event | Price |
|---|---|---|
| 7/27/2026 | Listed for sale | $289,900$200/sqft |
Source: Great North MLS #4026750 Report a problem | ||
| 7/25/2026 | Pending sale | $289,900$200/sqft |
Source: Great North MLS #4026750 Report a problem | ||
| 7/24/2026 | Listed for sale | $289,900$200/sqft |
Source: Great North MLS #4026750 Report a problem | ||
| 9/28/2009 | Sold | -- |
Source: Great North MLS #3309610 Report a problem | ||
| 4/19/2006 | Sold | -- |
Source: Public Record Report a problem | ||
Public tax history
| Year | Property taxes | Tax assessment |
|---|---|---|
| 2025 | -- | $11,268 +4% |
| 2024 | $126 -95.7% | $10,832 +9% |
| 2023 | $2,907 +0.2% | $9,942 +3.6% |
| 2022 | $2,901 +5.3% | $9,595 +6.4% |
| 2021 | $2,755 +1.6% | $9,018 +2.3% |
| 2020 | $2,711 | $8,811 -91.6% |
| 2019 | -- | $105,450 |
| 2018 | -- | $105,450 +8.4% |
| 2017 | -- | $97,300 |
| 2016 | $2,157 | $97,300 +18.4% |
| 2015 | $2,157 -7.4% | $82,200 |
| 2014 | $2,328 | -- |
Find assessor info on the county website
Monthly payment
Est. payment
Payment breakdown
Explore the cost of this home by adjusting the details. Changes won't be saved.Climate risks
Neighborhood: 58554
Nearby schools
GreatSchools rating
- 9/10Lakewood Elementary SchoolGrades: K-5Distance: 0.5 mi
- 7/10Mandan Middle SchoolGrades: 6-8Distance: 5.1 mi
- 7/10Mandan High SchoolGrades: 9-12Distance: 4.5 mi
Schools provided by the listing agent
- Elementary: Lakewood
- Middle: Mandan
- High: Mandan High
Source: Great North MLS. This data may not be complete. We recommend contacting the local school district to confirm school assignments for this home.
- $288,6003 bd-- ba1.4k sqft2900 Bay Shore Bnd SE UNIT 1, Mandan, ND 58554Off Market
- $290,7003 bd2 ba1.4k sqft2900 Bay Shore Bnd SE UNIT 4, Mandan, ND 58554Off Market

- $300,1003 bd-- ba1.4k sqft2900 Bay Shore Bnd SE UNIT 2, Mandan, ND 58554Off Market
- $--3 bd2 ba1.4k sqft2904 Bay Shore Bnd SE UNIT 2, Mandan, ND 58554Sold

- $291,4003 bd-- ba1.4k sqft2904 Bay Shore Bnd SE UNIT 4, Mandan, ND 58554Off Market
- $293,2003 bd2 ba1.4k sqft2904 Bay Shore Bnd SE UNIT 3, Mandan, ND 58554Off Market
- $297,3003 bd-- ba1.4k sqft2850 Bay Shore Bnd SE UNIT 1, Mandan, ND 58554Off Market
- $288,0003 bd-- ba1.4k sqft2850 Bay Shore Bnd SE UNIT 2, Mandan, ND 58554Off Market
A local agent can set up tours, give advice and negotiate with sellers.
A local lender can help you make sure your offer is ready when you are.
Similar homes
- $314,9004 bd2 ba1.7k sqft1717 9th Ave SE, Mandan, ND 58554For Sale
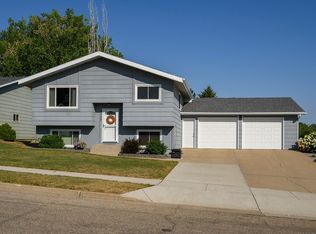 MLS ID #4027051, Kelsi Hach, Rafter Real Estate. Great North MLS
 - $300,0003 bd3 ba1.8k sqft150 Riverside Park Rd Unit 150, Bismarck, ND 58504For Sale
 MLS ID #4026926, Amber L Myhre, CENTURY 21 Morrison Realty. Great North MLS
 - $219,9002 bd2 ba1k sqft131 3rd Ave SE APT 302, Mandan, ND 58554For Sale
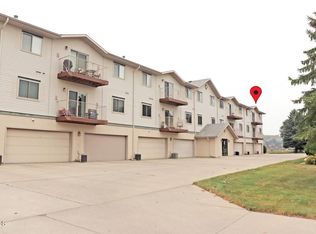 MLS ID #4027014, KRISTIN L OBAN, CENTURY 21 Morrison Realty. Great North MLS
 - $334,9003 bd3 ba1.5k sqft2601 Douglas Pl SE, Mandan, ND 58554For Sale
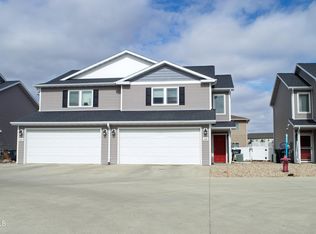 MLS ID #4026457, JENNIFER J J HATZENBUHLER, New Nest Realty, LLC. Great North MLS
 - $320,0003 bd3 ba1.6k sqft803 14th St SE, Mandan, ND 58554For SaleMLS ID #4024808, KYLE LEFTWICH, Paramount Real Estate. Great North MLS
- from $318,9003 bd3 ba1.8k sqftStella Single Plan, Shores at Lakewood, Mandan, ND 58554New ConstructionVerity Homes
- from $370,9003 bd2 ba1.6k sqftHarrison Plan, Shores at Lakewood, Mandan, ND 58554New ConstructionVerity Homes
- $330,0004 bd2 ba1.7k sqft524 Weatherby Way, Bismarck, ND 58503For SaleMLS ID #4027009, TERRY STEVAHN, CENTURY 21 Morrison Realty. Great North MLS
- $269,9004 bd1 ba1.7k sqft2536 E Avenue B, Bismarck, ND 58501For SaleMLS ID #4027053, HUNTER J ROLL, TRADEMARK REALTY. Great North MLS
- $310,0003 bd2 ba1.8k sqft1715 N 6th St, Bismarck, ND 58501For SaleMLS ID #4026932, Rebecca Sabot, RE/MAX CAPITAL. Great North MLS
- $355,0003 bd2 ba1.6k sqft1301 N 33rd St APT 3, Bismarck, ND 58501For SaleMLS ID #4026229, MELANIE STAIGER, CENTURY 21 Morrison Realty. Great North MLS
- $--4 bd2 ba1.7k sqft220 Lake St, Mandan, ND 58554AuctionXome
- $227,9002 bd2 ba1.1k sqft704 Bridgeport Dr Unit 7, Bismarck, ND 58504For SaleMLS ID #4025555, JEFF WHITE, Capital Real Estate Partners. Great North MLS
- $299,9003 bd3 ba1.5k sqft6446 Reily Rd, Bismarck, ND 58504For SaleMLS ID #4027085, Mike Klug, CENTURY 21 Morrison Realty. Great North MLS
- from $328,9003 bd2 ba1.3k sqftMia Twin Plan, Shores at Lakewood, Mandan, ND 58554New ConstructionVerity Homes
- $279,9003 bd2 ba1.4k sqft323 S 9th St, Bismarck, ND 58504For SaleMLS ID #4025884, Frankie Sue Pierson, eXp Realty. Great North MLS
- $239,9002 bd2 ba1.5k sqft1613 Deerfield Rd SE, Mandan, ND 58554For SaleMLS ID #4025387, TERRI BENSON-HOLMSTROM, NEXTHOME LEGENDARY PROPERTIES. Great North MLS
- $279,9003 bd2 ba1.4k sqft2530 E Rosser Ave, Bismarck, ND 58501For SaleMLS ID #4026706, Brett M Schreiner, CENTURY 21 Morrison Realty. Great North MLS
- $324,0003 bd3 ba1.8k sqft3207 Kenner Loop, City Of Bismarck, ND 58504For SaleMLS ID #4026878, Eric Schlosser, CENTURY 21 Morrison Realty. Great North MLS
- $161,5002 bd2 ba1.4k sqft1105 6th Ave NW, Mandan, ND 58554For SaleMLS ID #4027025, Lucas Cahoon, CENTURY 21 Morrison Realty. Great North MLS
