Welcome to Kamrose Crossing, where contemporary style meets low-maintenance living. This beautifully designed home offers a spacious and functional layout filled with natural light and upscale finishes throughout.
The main level welcomes you with a bright, inviting living room highlighted by a stunning wall of windows. Just a few steps up, you'll find the open-concept kitchen and dining area featuring quartz countertops, custom cabinetry, pantry, stainless steel appliances, a center island, recessed lighting, and durable laminate flooring--perfect for both everyday living and entertaining. A convenient half bath and balcony complete this level.
Upstairs, you'll discover two comfortable guest bedrooms, a full guest bathroom, and an impressive primary suite designed to be your private retreat. Soaring ceilings, abundant natural light, a spacious walk-in closet, and a luxurious ensuite featuring dual vanities and a beautifully tiled walk-in shower create a space you'll love coming home to.
The lower level offers additional flexibility with a bonus room that can serve as a home office, workout room, hobby space, or non-conforming fourth bedroom, along with an additional half bath conveniently located just off the attached garage.
Enjoy truly carefree living with lawn care and snow removal included through the HOA. The heated two-stall attached garage with a floor drain, water and heater adds comfort and convenience year-round.
This exceptional home combines modern finishes with versatile living spaces. Call an Agent today to ''ADDRESS YOUR FUTURE''!
For sale
Price cut: $5.1K (9/21)
$309,900
3207 Kenner Loop, City Of Bismarck, ND 58504
3beds
1,827sqft
Townhouse
Built in 2014
2,178 Square Feet Lot
$308,900 Zestimate®
$170/sqft
$125/mo HOA
What's special
Two comfortable guest bedroomsModern finishesQuartz countertopsSoaring ceilingsCenter islandAbundant natural lightDual vanities
- 84 days
- 219
- 12
Zillow last checked:
Listing updated:
Listed by:
Eric Schlosser 701-425-4441,
CENTURY 21 Morrison Realty 701-223-6654,
Cory Comeau 701-400-2018,
CENTURY 21 Morrison Realty
Source: Great North MLS,MLS#: 4026878
Facts & features
Interior
Bedrooms & bathrooms
- Bedrooms: 3
- Bathrooms: 4
- Full bathrooms: 1
- 3/4 bathrooms: 1
- 1/2 bathrooms: 2
Primary bedroom
- Level: Upper
Bedroom 2
- Level: Upper
Bedroom 3
- Level: Upper
Primary bathroom
- Level: Upper
Bathroom 1
- Level: Upper
Bathroom 2
- Level: Upper
Bathroom 4
- Level: Lower
Dining room
- Level: Upper
Other
- Level: Main
Game room
- Level: Lower
Kitchen
- Level: Upper
Laundry
- Level: Upper
Living room
- Level: Main
Other
- Level: Lower
Heating
- Forced Air
Cooling
- Ceiling Fan(s), Central Air
Appliances
- Included: Dishwasher, Disposal, Dryer, Microwave Hood, Range, Refrigerator, Washer
Features
- Ceiling Fan(s)
- Flooring: Tile, Carpet, Laminate
- Windows: Window Treatments
- Basement: Finished,Sump Pump
- Has fireplace: No
Interior area
- Total structure area: 1,827
- Total interior livable area: 1,827 sqft
- Finished area above ground: 1,571
- Finished area below ground: 256
Property
Parking
- Total spaces: 2
- Parking features: Garage Faces Rear, Heated Garage, Shared Driveway, Tuck Under Garage, On Street, Attached
- Attached garage spaces: 2
Features
- Levels: Three Or More,Two
- Stories: 3
- Exterior features: Rain Gutters, Balcony, Lighting
- Fencing: None
Lot
- Size: 2,178 Square Feet
- Dimensions: 26' x 77'
- Features: Lot - Owned, Rectangular Lot
Details
- Parcel number: 2143001315
Construction
Type & style
- Home type: Townhouse
- Architectural style: See Remarks
- Property subtype: Townhouse
Materials
- Stone, Vinyl Siding
- Foundation: Concrete Perimeter
- Roof: Shingle
Condition
- New construction: No
- Year built: 2014
Utilities & green energy
- Sewer: Public Sewer
- Water: Public
Community & HOA
Community
- Security: Smoke Detector(s)
- Subdivision: Kamrose Crossing
HOA
- Has HOA: Yes
- Services included: Maintenance Grounds, PUD, Snow Removal, Sprinkler System
- HOA fee: $1,500 annually
Location
- Region: City Of Bismarck
Financial & listing details
- Price per square foot: $170/sqft
- Tax assessed value: $266,200
- Annual tax amount: $2,840
- Date on market: 7/31/2026
- Listing terms: No Seller Finance
Estimated market value
$308,900
$293,000 - $324,000
$2,252/mo
Price history
| Date | Event | Price |
|---|---|---|
| 9/21/2026 | Price change | $309,900-1.6%$170/sqft |
Source: Great North MLS #4026878 Report a problem | ||
| 9/1/2026 | Price change | $315,000-2.8%$172/sqft |
Source: Great North MLS #4026878 Report a problem | ||
| 7/31/2026 | Listed for sale | $324,000+11.8%$177/sqft |
Source: Great North MLS #4026878 Report a problem | ||
| 3/5/2025 | Sold | -- |
Source: Great North MLS #4016078 Report a problem | ||
| 2/3/2025 | Pending sale | $289,900$159/sqft |
Source: Great North MLS #4016078 Report a problem | ||
| 9/29/2024 | Listed for sale | $289,900$159/sqft |
Source: Great North MLS #4016078 Report a problem | ||
| 9/30/2023 | Listing removed | -- |
Source: Zillow Rentals Report a problem | ||
| 9/14/2023 | Listed for rent | $1,995+17.7%$1/sqft |
Source: Zillow Rentals Report a problem | ||
| 1/30/2020 | Listing removed | $1,695$1/sqft |
Source: Gold Star Property Management, LLC Report a problem | ||
| 11/13/2019 | Listed for rent | $1,695+3%$1/sqft |
Source: Gold Star Property Management, LLC Report a problem | ||
| 11/26/2018 | Listing removed | $1,645$1/sqft |
Source: Gold Star Property Management, LLC Report a problem | ||
| 10/15/2018 | Price change | $1,645-15.6%$1/sqft |
Source: Gold Star Property Management, LLC Report a problem | ||
| 7/31/2018 | Listed for rent | $1,950$1/sqft |
Source: Gold Star Property Management, LLC Report a problem | ||
Public tax history
| Year | Property taxes | Tax assessment |
|---|---|---|
| 2025 | $3,524 +7.1% | $133,100 -7.3% |
| 2024 | $3,289 +9.8% | $143,600 +15.4% |
| 2023 | $2,995 +13% | $124,450 +9.5% |
| 2022 | $2,651 +2.6% | $113,700 +16% |
| 2021 | $2,583 | $98,050 |
| 2020 | -- | $98,050 |
| 2019 | $2,701 +17.3% | $98,050 -10.8% |
| 2018 | $2,304 | $109,900 |
| 2017 | -- | $109,900 |
Find assessor info on the county website
Monthly payment
Est. payment
Payment breakdown
Explore the cost of this home by adjusting the details. Changes won't be saved.Climate risks
Neighborhood: 58504
Nearby schools
Schools provided by the listing agent
- Elementary: Solheim
Source: Great North MLS. This data may not be complete. We recommend contacting the local school district to confirm school assignments for this home.
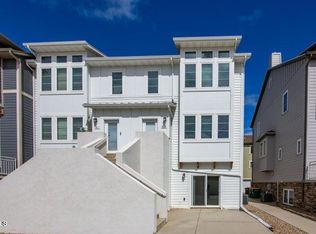
Similar homes
- $320,0003 bd3 ba1.5k sqft3225 Dortmund Dr, Bismarck, ND 58504For Sale
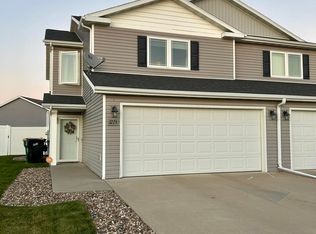 MLS ID #4028325, Brianne Miller, NORTHWEST REALTY GROUP. Great North MLS
 - $305,9003 bd4 ba1.7k sqft3212 Kenner Loop, City Of Bismarck, ND 58504For Sale
 MLS ID #4027751, Kathy A Schneider, Better Homes and Gardens Real Estate Alliance Group. Great North MLS
 - $334,9003 bd3 ba1.7k sqft3309 Kenner Loop, Bismarck, ND 58504For Sale
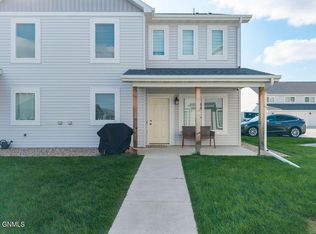 MLS ID #4027760, Carter P Berger, Realty One Group - Encore. Great North MLS
 - $319,9003 bd3 ba1.5k sqft719 Mayflower Dr, Bismarck, ND 58504For Sale
 MLS ID #4027115, Todd VanOrman, CENTURY 21 Morrison Realty. Great North MLS
