Low-maintenance living, newer construction, and an HOA that takes lawn care and snow removal off your list! Built in 2022, this 3-bedroom, 3-bathroom South Bismarck home features numerous upgrades throughout, modern finishes, and a practical layout. The open main floor brings the kitchen, dining, and living areas together, with a fireplace providing a welcoming focal point. Main-floor laundry and a half bath add everyday convenience. Upstairs, you'll find all three bedrooms, including a spacious primary suite with a private bathroom and walk-in closet, along with an additional bathroom. The attached heated double garage is an added bonus for North Dakota winters. With upgraded features and fewer outdoor chores, this home offers a comfortable setup that's easy to enjoy. Call your favorite Realtor to take a look at 3309 Kenner Loop!
For sale
$334,900
3309 Kenner Loop, Bismarck, ND 58504
3beds
1,704sqft
Townhouse
Built in 2021
3,049 Square Feet Lot
$-- Zestimate®
$197/sqft
$125/mo HOA
What's special
Attached heated double garageMain-floor laundryModern finishesNumerous upgrades throughoutPractical layout
- 26 days
- 186
- 17
Zillow last checked:
Listing updated:
Listed by:
Carter P Berger 701-595-2342,
Realty One Group - Encore 701-751-7040
Source: Great North MLS,MLS#: 4027760
Facts & features
Interior
Bedrooms & bathrooms
- Bedrooms: 3
- Bathrooms: 3
- Full bathrooms: 2
- 1/2 bathrooms: 1
Primary bedroom
- Level: Upper
Bedroom 2
- Level: Upper
Bedroom 3
- Level: Upper
Primary bathroom
- Description: Full Bath
- Level: Upper
Bathroom 1
- Description: ½ Bath
- Level: Main
Bathroom 3
- Description: Full Bath
- Level: Upper
Kitchen
- Level: Main
Laundry
- Level: Main
Living room
- Level: Main
Heating
- Forced Air, Natural Gas
Cooling
- Central Air
Appliances
- Included: Dishwasher, Disposal, Microwave Hood, Range, Refrigerator
- Laundry: Main Level
Features
- Primary Bath, Walk-In Closet(s)
- Flooring: Carpet
- Basement: None
- Number of fireplaces: 1
- Fireplace features: Living Room
Interior area
- Total structure area: 1,704
- Total interior livable area: 1,704 sqft
- Finished area above ground: 1,704
- Finished area below ground: 0
Property
Parking
- Total spaces: 2
- Parking features: Double Driveway, Attached, Concrete
- Attached garage spaces: 2
Features
- Levels: Two
- Stories: 2
- Exterior features: Rain Gutters
Lot
- Size: 3,049 Square Feet
- Dimensions: 30 x 89
- Features: Undivided Interest, Sprinklers In Rear, Sprinklers In Front, Rectangular Lot
Details
- Parcel number: 2144001150
Construction
Type & style
- Home type: Townhouse
- Property subtype: Townhouse
Materials
- Vinyl Siding
- Roof: Shingle
Condition
- New construction: No
- Year built: 2021
Utilities & green energy
- Sewer: Public Sewer
- Water: Public
- Utilities for property: Sewer Connected, Natural Gas Connected, Water Connected, Trash Pickup - Public, Electricity Connected
Community & HOA
Community
- Security: Smoke Detector(s)
HOA
- Has HOA: Yes
- Services included: Maintenance Grounds
- HOA fee: $1,500 annually
Location
- Region: Bismarck
Financial & listing details
- Price per square foot: $197/sqft
- Tax assessed value: $100
- Annual tax amount: $3,565
- Date on market: 9/17/2026
- Electric utility on property: Yes
Estimated market value
Not available
Estimated sales range
Not available
Not available
Price history
| Date | Event | Price |
|---|---|---|
| 9/17/2026 | Listed for sale | $334,900$197/sqft |
Source: Great North MLS #4027760 Report a problem | ||
Public tax history
| Year | Property taxes | Tax assessment |
|---|---|---|
| 2020 | -- | -- |
| 2019 | -- | $50 |
| 2018 | $1 | $50 |
| 2017 | -- | $50 |
Find assessor info on the county website
Monthly payment
Est. payment
Payment breakdown
Explore the cost of this home by adjusting the details. Changes won't be saved.Climate risks
Neighborhood: 58504
Nearby schools
Schools provided by the listing agent
- Elementary: Solheim
- Middle: Wachter
- High: Bismarck High
Source: Great North MLS. This data may not be complete. We recommend contacting the local school district to confirm school assignments for this home.


Similar homes
- $350,0003 bd3 ba1.8k sqft3907 Leighton Dr, Bismarck, ND 58504For Sale
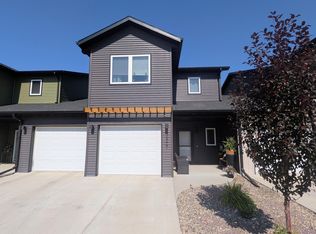 MLS ID #4028241, MELANIE STAIGER, CENTURY 21 Morrison Realty. Great North MLS
 - $312,9003 bd4 ba1.7k sqft3215 Kenner Loop, City Of Bismarck, ND 58504For Sale
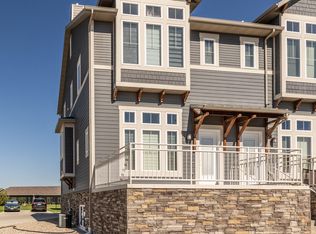 MLS ID #4027472, JUDY MASLOWSKI, BIANCO REALTY, INC.. Great North MLS
 - $305,9003 bd4 ba1.7k sqft3212 Kenner Loop, City Of Bismarck, ND 58504For Sale
 MLS ID #4027751, Kathy A Schneider, Better Homes and Gardens Real Estate Alliance Group. Great North MLS
 - $309,9003 bd4 ba1.8k sqft3207 Kenner Loop, City Of Bismarck, ND 58504For Sale
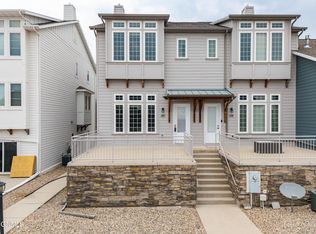 MLS ID #4026878, Eric Schlosser, CENTURY 21 Morrison Realty. Great North MLS
