Welcome to easy, one-level living in this well-maintained patio home located on a quiet street in Lincoln! Built by Rusch Homes, this thoughtfully designed home features an inviting open-concept floor plan perfect for everyday living and entertaining. The kitchen offers beautiful cabinetry, high-definition laminate countertops, a spacious center island, and plenty of storage.
The primary suite features two closets and a private bathroom with a walk-in shower. Two additional bedrooms and a full bathroom provide plenty of additional space. Just off the garage, you'll appreciate the convenient mudroom and laundry room with washer and dryer included.
The spacious three-stall garage is equipped with hot and cold water and a floor drain and stubbed for a gas heater. Step outside to enjoy the nicely landscaped backyard and patio located just off the dining area, with peaceful views overlooking the coulee.
The $50/month HOA fee covers snow removal for the private road. 2 new parks are just down the street.
Call today to schedule your private showing!
For sale
Price cut: $10K (9/21)
$374,900
6934 Butler Loop, Lincoln, ND 58504
3beds
1,584sqft
Single Family Residence
Built in 2022
0.4 Acres Lot
$373,500 Zestimate®
$237/sqft
$50/mo HOA
What's special
Plenty of storageInviting open-concept floor planWell-maintained patio homeSpacious center islandHigh-definition laminate countertopsConvenient mudroomBeautiful cabinetry
- 45 days
- 619
- 58
Likely to sell faster than
Zillow last checked:
Listing updated:
Listed by:
Nicole DeKrey 701-870-1257,
VENTURE REAL ESTATE 701-226-3798
Source: Great North MLS,MLS#: 4027111
Facts & features
Interior
Bedrooms & bathrooms
- Bedrooms: 3
- Bathrooms: 2
- Full bathrooms: 1
- 3/4 bathrooms: 1
Primary bedroom
- Level: Main
Bedroom 2
- Level: Main
Bedroom 3
- Level: Main
Primary bathroom
- Level: Main
Bathroom 1
- Level: Main
Dining room
- Level: Main
Kitchen
- Level: Main
Laundry
- Level: Main
Living room
- Level: Main
Heating
- Forced Air, Natural Gas
Cooling
- Central Air
Appliances
- Included: Dishwasher, Dryer, Microwave, Oven, Range, Refrigerator, Washer
- Laundry: Main Level
Features
- Ceiling Fan(s), Main Floor Bedroom, Pantry, Primary Bath, Walk-In Closet(s)
- Windows: Window Treatments
- Basement: None
- Has fireplace: No
Interior area
- Total structure area: 1,584
- Total interior livable area: 1,584 sqft
- Finished area above ground: 1,584
- Finished area below ground: 0
Property
Parking
- Total spaces: 3
- Parking features: Floor Drain
- Garage spaces: 3
Features
- Levels: One
- Stories: 1
- Exterior features: Rain Gutters
Lot
- Size: 0.4 Acres
- Features: Cul-De-Sac, Private
Details
- Parcel number: CL138798701050
Construction
Type & style
- Home type: SingleFamily
- Property subtype: Single Family Residence
Materials
- Vinyl Siding
- Roof: Shingle
Condition
- New construction: No
- Year built: 2022
Utilities & green energy
- Sewer: Public Sewer
- Water: Public
- Utilities for property: Sewer Connected, Natural Gas Connected, Water Connected, Trash Pickup - Public, Electricity Connected
Community & HOA
Community
- Security: Smoke Detector(s)
HOA
- Has HOA: Yes
- Services included: Road Maintenance, Snow Removal
- HOA fee: $50 monthly
Location
- Region: Lincoln
Financial & listing details
- Price per square foot: $237/sqft
- Tax assessed value: $329,100
- Annual tax amount: $3,370
- Date on market: 8/12/2026
- Listing terms: 1031 Exchange
- Electric utility on property: Yes
Estimated market value
$373,500
$355,000 - $392,000
$2,362/mo
Price history
| Date | Event | Price |
|---|---|---|
| 9/21/2026 | Price change | $374,900-2.6%$237/sqft |
Source: Great North MLS #4027111 Report a problem | ||
| 9/14/2026 | Price change | $384,900-2.5%$243/sqft |
Source: Great North MLS #4027111 Report a problem | ||
| 9/10/2026 | Price change | $394,900-1.3%$249/sqft |
Source: Great North MLS #4027111 Report a problem | ||
| 8/12/2026 | Listed for sale | $399,900+11.1%$252/sqft |
Source: Great North MLS #4027111 Report a problem | ||
| 8/9/2023 | Sold | -- |
Source: Great North MLS #4006089 Report a problem | ||
| 7/8/2023 | Pending sale | $359,900$227/sqft |
Source: Great North MLS #4006089 Report a problem | ||
| 2/8/2023 | Listed for sale | $359,900+2.9%$227/sqft |
Source: Great North MLS #4006089 Report a problem | ||
| 12/1/2022 | Listing removed | -- |
Source: Great North MLS #3412658 Report a problem | ||
| 1/18/2022 | Price change | $349,900+4.5%$221/sqft |
Source: BMMLS #412658 Report a problem | ||
| 12/14/2021 | Price change | $334,900+4.7%$211/sqft |
Source: BMMLS #412658 Report a problem | ||
| 11/5/2021 | Listed for sale | $319,900$202/sqft |
Source: BMMLS #412658 Report a problem | ||
Public tax history
| Year | Property taxes | Tax assessment |
|---|---|---|
| 2025 | $3,606 +10% | $164,550 +6.1% |
| 2024 | $3,278 +241.6% | $155,150 +7.9% |
| 2023 | $960 +234.9% | $143,750 +379.2% |
| 2022 | $287 +1.7% | $30,000 +172.7% |
| 2021 | $282 | $11,000 |
| 2020 | -- | $11,000 |
| 2019 | $264 +0.7% | $11,000 |
| 2018 | $262 | $11,000 |
| 2017 | -- | $11,000 |
Find assessor info on the county website
Monthly payment
Est. payment
Payment breakdown
Explore the cost of this home by adjusting the details. Changes won't be saved.Climate risks
Neighborhood: 58504
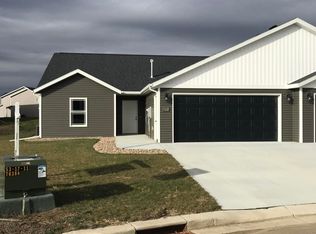
Similar homes
- $319,9003 bd3 ba1.5k sqft6970 Majestic Loop, Lincoln, ND 58504For Sale
 MLS ID #4027680, SHIRLEY THOMAS, BIANCO REALTY, INC.. Great North MLS
 - $369,0004 bd2 ba2k sqft82 Weir Dr, Lincoln, ND 58504For Sale
 MLS ID #4027654, AMBER SANDNESS, BIANCO REALTY, INC.. Great North MLS
 - $399,0004 bd3 ba2.1k sqft84 Haywood Dr, Bismarck, ND 58504For Sale
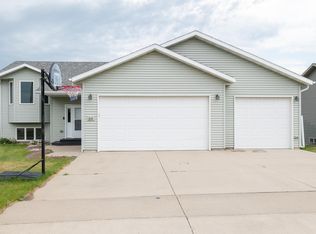 MLS ID #4026523, HALEY A LANG, Paramount Real Estate. Great North MLS
 - $410,0004 bd2 ba2.1k sqft3720 W Princeton Ave, Bismarck, ND 58504For Sale
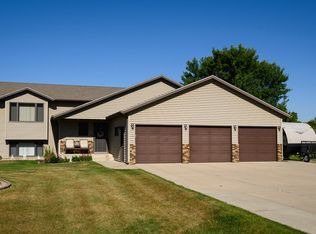 MLS ID #4026861, AMY D HULLET, CENTURY 21 Morrison Realty. Great North MLS
