Welcome to the Stella Floorplan by Verity Homes! This stunning split-level gem offers the perfect blend of comfort, functionality, and style! Boasting 4 spacious bedrooms, 2.5 bathrooms, and over 1,800 sq. ft. of living space, this home delivers an ideal layout for modern living.
Enjoy two generous living areas, perfect for entertaining or relaxing, and a beautifully designed open-concept kitchen complete with stainless steel appliances. The primary suite is located on the upper level and features a private en-suite bathroom for your comfort and convenience.
Situated on Bismarck's desirable south side, you'll be just minutes from Sibley Park, close to local grocery stores, and a quick drive from the softball diamonds--truly the best of both peaceful living and everyday accessibility.
If you're looking for an affordable, brand-new home in a fantastic location, the Stella floorplan is the one you've been waiting for. Don't miss your chance--schedule your private tour today!
HOA fees are subject to change.
For sale
$395,900
3118 Dana Dr, Bismarck, ND 58504
4beds
1,867sqft
Single Family Residence
Built in 2026
7,840 Square Feet Lot
$395,500 Zestimate®
$212/sqft
$175/mo HOA
What's special
Beautifully designed open-concept kitchenPrivate en-suite bathroomStainless steel appliances
- 92 days |
- 254 |
- 20 |
Zillow last checked:
Listing updated:
Listed by:
Noah Spitzer 701-934-3542,
Realty One Group - Encore 701-751-7040
Source: Great North MLS,MLS#: 4025510
Facts & features
Interior
Bedrooms & bathrooms
- Bedrooms: 4
- Bathrooms: 3
- Full bathrooms: 1
- 3/4 bathrooms: 1
- 1/2 bathrooms: 1
Primary bedroom
- Level: Upper
Bedroom 2
- Level: Lower
Bedroom 3
- Level: Lower
Bedroom 4
- Level: Lower
Primary bathroom
- Level: Upper
Bathroom 1
- Description: Half Bathroom
- Level: Upper
Bathroom 2
- Level: Lower
Dining room
- Level: Upper
Family room
- Level: Upper
Kitchen
- Level: Upper
Laundry
- Level: Lower
Recreation room
- Level: Lower
Heating
- Forced Air, Natural Gas
Cooling
- Central Air, ENERGY STAR Qualified Equipment
Appliances
- Included: Dishwasher, Disposal, Electric Range, Microwave Hood
Features
- Primary Bath, Walk-In Closet(s)
- Flooring: Vinyl, Carpet
- Basement: Finished
- Has fireplace: No
Interior area
- Total structure area: 1,867
- Total interior livable area: 1,867 sqft
- Finished area above ground: 958
- Finished area below ground: 909
Property
Parking
- Total spaces: 2
- Parking features: Lighted, Garage Faces Front, Floor Drain, Double Driveway
- Garage spaces: 2
Features
- Levels: Two,Multi/Split
- Stories: 2
- Exterior features: Rain Gutters
Lot
- Size: 7,840 Square Feet
- Features: Lot - Owned, Rectangular Lot
Details
- Parcel number: 2316001001
Construction
Type & style
- Home type: SingleFamily
- Property subtype: Single Family Residence
Materials
- Vinyl Siding
- Foundation: Concrete Perimeter
- Roof: Shingle
Condition
- New construction: No
- Year built: 2026
Utilities & green energy
- Sewer: Public Sewer
- Water: Public
- Utilities for property: Sewer Connected, Natural Gas Connected, Water Connected, Trash Pickup - Public, Cable Available, Electricity Connected, Fiber Optic Available
Community & HOA
Community
- Security: Smoke Detector(s)
- Subdivision: Meadow Village 1st Addition
HOA
- Has HOA: Yes
- Services included: Maintenance Grounds, PUD, Snow Removal, None
- HOA fee: $175 monthly
Location
- Region: Bismarck
Financial & listing details
- Price per square foot: $212/sqft
- Annual tax amount: $383
- Date on market: 5/20/2026
- Electric utility on property: Yes
- Road surface type: Asphalt
Estimated market value
$395,500
$376,000 - $415,000
$2,539/mo
Price history
| Date | Event | Price |
|---|---|---|
| 5/20/2026 | Listed for sale | $395,900+2.6%$212/sqft |
Source: Great North MLS #4025510 Report a problem | ||
| 5/4/2026 | Listing removed | $385,900$207/sqft |
Source: Great North MLS #4022595 Report a problem | ||
| 2/9/2026 | Price change | $385,900+2.7%$207/sqft |
Source: Great North MLS #4022595 Report a problem | ||
| 11/3/2025 | Listed for sale | $375,900$201/sqft |
Source: Great North MLS #4022595 Report a problem | ||
| 10/25/2025 | Listing removed | $375,900$201/sqft |
Source: Great North MLS #4018987 Report a problem | ||
| 4/24/2025 | Listed for sale | $375,900$201/sqft |
Source: Great North MLS #4018987 Report a problem | ||
Public tax history
Tax history is unavailable.
Monthly payment
Est. payment
Payment breakdown
Explore the cost of this home by adjusting the details. Changes won't be saved.Climate risks
Neighborhood: 58504
Nearby schools
GreatSchools rating
- 7/10Victor Solheim Elementary SchoolGrades: K-5Distance: 1 mi
- 8/10Wachter Middle SchoolGrades: 6-8Distance: 1.8 mi
- 5/10Bismarck High SchoolGrades: 9-12Distance: 3.1 mi
- $360,9003 bd3 ba1.6k sqft3114 Dana Dr, Bismarck, ND 58504Pending

- $360,9003 bd3 ba1.6k sqft3106 Dana Dr, Bismarck, ND 58504For Sale
- $--4 bd2 ba1.8k sqft340 Freiburg Ln, Bismarck, ND 58504Sold

- $493,1005 bd3 ba2.6k sqft323 Brandenburg Loop, Bismarck, ND 58504Off Market
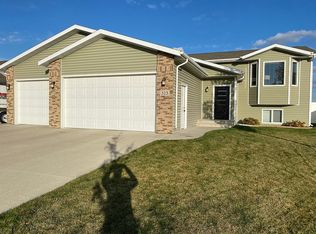
- $436,0005 bd3 ba1.2k sqft341 Freiburg Ln, Bismarck, ND 58504Off Market
- $452,0004 bd3 ba2.3k sqft317 Brandenburg Loop, Bismarck, ND 58504Off Market
- $518,0002 bd2 ba2.5k sqft317 Brandenburg Lp, Bismarck, -- 58504Off Market
- $389,7005 bd3 ba1k sqft335 Freiburg Ln, Bismarck, ND 58504Off Market
A local agent can set up tours, give advice and negotiate with sellers.
Similar homes
- $354,9004 bd2 ba2k sqft1425 S 3rd St, Bismarck, ND 58504For Sale
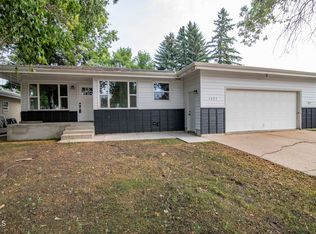 MLS ID #4027168, AUSTIN W MUTH, GENESIS REALTY, LLC. Great North MLS
 - $460,0004 bd2 ba2.1k sqft3720 W Princeton Ave, Bismarck, ND 58504For Sale
 MLS ID #4026861, AMY D HULLET, CENTURY 21 Morrison Realty. Great North MLS
 - $364,9003 bd3 ba2k sqft3643 Meridian Dr, Bismarck, ND 58504For Sale
 MLS ID #4026552, NOAH VANVOORHIS, BITZ REALTY. Great North MLS
 - $379,9004 bd2 ba2.3k sqft402 Tulsa Dr, Bismarck, ND 58504For Sale
 MLS ID #4025824, DARCY D FETTIG, BIANCO REALTY, INC.. Great North MLS
 - $399,9003 bd2 ba1.5k sqft6934 Butler Loop, Lincoln, ND 58504For SaleMLS ID #4027111, Nicole DeKrey, VENTURE REAL ESTATE. Great North MLS
- $410,0005 bd2 ba2.7k sqft317 E Denver Ave, Bismarck, ND 58504For SaleMLS ID #4025425, Travis Lang, eXp Realty. Great North MLS
- $414,0004 bd3 ba2.1k sqft84 Haywood Dr, Bismarck, ND 58504For SaleMLS ID #4026523, HALEY A LANG, Paramount Real Estate. Great North MLS
- $324,0003 bd3 ba1.8k sqft3207 Kenner Loop, City Of Bismarck, ND 58504For SaleMLS ID #4026878, Eric Schlosser, CENTURY 21 Morrison Realty. Great North MLS
- $399,9004 bd4 ba2.7k sqft103 Redstone Dr, Bismarck, ND 58503For SaleMLS ID #4027098, WILL GARDNER, CENTURY 21 Morrison Realty. Great North MLS
- $324,9003 bd3 ba1.6k sqft3313 Kenner Loop, Bismarck, ND 58504For SaleMLS ID #4026106, KIRSTIN WILHELM, New Nest Realty, LLC. Great North MLS
- $389,9004 bd3 ba2.1k sqft1021 E Lasalle Dr, Bismarck, ND 58503For SaleMLS ID #4026961, ANN ANDRE, eXp Realty. Great North MLS
- $329,0003 bd2 ba1.6k sqft65 Custer Dr, Lincoln, ND 58504For SaleMLS ID #4027150, Desi J Ottmar, REAL. Great North MLS
- $324,9003 bd3 ba1.5k sqft719 Mayflower Dr, Bismarck, ND 58504For SaleMLS ID #4027115, Todd VanOrman, CENTURY 21 Morrison Realty. Great North MLS
- $374,9004 bd3 ba2.4k sqft607 N 33rd St, Bismarck, ND 58501For SaleMLS ID #4027103, Brian Easton, NEXTHOME LEGENDARY PROPERTIES. Great North MLS
- $299,9004 bd3 ba2.1k sqft1216 Morningside St, Bismarck, ND 58501For SaleMLS ID #4027231, Rebecca Sabot, RE/MAX CAPITAL. Great North MLS
- $519,9002 bd2 ba1.8k sqft3719 Leighton Dr, Bismarck, ND 58504For SaleMLS ID #4027026, JAMIE SCHMIDT, TRADEMARK REALTY. Great North MLS
- $445,0004 bd3 ba2.7k sqft502 W Thayer Ave, Bismarck, ND 58501For SaleMLS ID #4026898, MARY OHLHAUSER, CENTURY 21 Morrison Realty. Great North MLS
- $412,0004 bd4 ba2.6k sqft1026 Governor Ln, Bismarck, ND 58501For SaleMLS ID #4026471, GERARD D MATHERN, BIANCO REALTY, INC.. Great North MLS
- $414,9004 bd3 ba2.3k sqft1413 Shires Dr SE, Mandan, ND 58554For SaleMLS ID #4026947, BETH POSEY, RE/MAX CAPITAL. Great North MLS
- $469,9005 bd3 ba2.5k sqft6260 28th Ave SE, Bismarck, ND 58504For SaleMLS ID #4027136, JASON L BECKER, CENTURY 21 Morrison Realty. Great North MLS
