Welcome to your perfect starter home! This charming 2-level patio home on Bismarck's desirable south side offers over 1,600 SQFT of comfort and functionality. Featuring 3 spacious bedrooms and 2.5 bathrooms, all bedrooms are conveniently located on the upper level--including a primary suite complete with a private primary bathroom and a second full bath for added convenience. Enjoy cooking and entertaining in the modern kitchen equipped with stainless steel appliances, and relax in the bright, open-concept main living area. The half bath on the main floor adds extra practicality for guests. Whether you're just starting out or looking to settle into a low-maintenance lifestyle, this home is the ideal fit! Photos from similar previous build.
For sale
$360,900
3106 Dana Dr, Bismarck, ND 58504
3beds
1,641sqft
Single Family Residence
Built in 2026
5,227 Square Feet Lot
$-- Zestimate®
$220/sqft
$175/mo HOA
What's special
- 1 day |
- 98 |
- 4 |
Zillow last checked:
Listing updated:
Listed by:
Noah Spitzer 701-934-3542,
Realty One Group - Encore 701-751-7040
Source: Great North MLS,MLS#: 4027222
Facts & features
Interior
Bedrooms & bathrooms
- Bedrooms: 3
- Bathrooms: 3
- Full bathrooms: 2
- 1/2 bathrooms: 1
Primary bedroom
- Level: Upper
Bedroom 2
- Level: Upper
Bedroom 3
- Level: Upper
Primary bathroom
- Level: Upper
Bathroom 1
- Description: Half Bath
- Level: Main
Bathroom 2
- Description: Full Bathroom
- Level: Upper
Dining room
- Level: Main
Kitchen
- Level: Main
Laundry
- Level: Main
Living room
- Level: Main
Other
- Level: Main
Heating
- Forced Air
Cooling
- Central Air, ENERGY STAR Qualified Equipment
Appliances
- Included: Dishwasher, Disposal, Electric Range, Microwave Hood, Refrigerator
Features
- Primary Bath
- Flooring: Vinyl, Carpet
- Basement: None
- Has fireplace: No
Interior area
- Total structure area: 1,641
- Total interior livable area: 1,641 sqft
- Finished area above ground: 1,641
- Finished area below ground: 0
Property
Parking
- Total spaces: 2
- Parking features: Garage Door Opener, Lighted, Garage Faces Front, Floor Drain, Double Driveway
- Garage spaces: 2
Features
- Levels: Two
- Stories: 2
- Exterior features: Rain Gutters
Lot
- Size: 5,227 Square Feet
- Dimensions: 40' x 134'
- Features: Lot - Owned, Rectangular Lot
Details
- Parcel number: 2316001015
Construction
Type & style
- Home type: SingleFamily
- Property subtype: Single Family Residence
Materials
- Vinyl Siding
- Foundation: Concrete Perimeter
- Roof: Shingle
Condition
- New construction: No
- Year built: 2026
Utilities & green energy
- Sewer: Public Sewer
- Water: Public
- Utilities for property: Sewer Connected, Natural Gas Connected, Water Connected, Cable Available, Electricity Connected, Fiber Optic Available
Community & HOA
Community
- Subdivision: Meadow Village
HOA
- Has HOA: Yes
- Services included: Maintenance Grounds, Snow Removal
- HOA fee: $175 monthly
Location
- Region: Bismarck
Financial & listing details
- Price per square foot: $220/sqft
- Annual tax amount: $399
- Date on market: 8/20/2026
- Listing terms: VA Loan,Cash,Conventional,FHA
- Electric utility on property: Yes
- Road surface type: Concrete
Estimated market value
Not available
Estimated sales range
Not available
Not available
Price history
| Date | Event | Price |
|---|---|---|
| 8/20/2026 | Listed for sale | $360,900$220/sqft |
Source: Great North MLS #4027222 Report a problem | ||
Public tax history
Tax history is unavailable.
Monthly payment
Est. payment
Payment breakdown
Explore the cost of this home by adjusting the details. Changes won't be saved.Climate risks
Neighborhood: 58504
Nearby schools
GreatSchools rating
- 7/10Victor Solheim Elementary SchoolGrades: K-5Distance: 1 mi
- 8/10Wachter Middle SchoolGrades: 6-8Distance: 1.8 mi
- 5/10Bismarck High SchoolGrades: 9-12Distance: 3.1 mi
Schools provided by the listing agent
- Middle: Simle
- High: Bismarck High
Source: Great North MLS. This data may not be complete. We recommend contacting the local school district to confirm school assignments for this home.
- $360,9003 bd3 ba1.6k sqft3114 Dana Dr, Bismarck, ND 58504Pending

- $493,1005 bd3 ba2.6k sqft323 Brandenburg Loop, Bismarck, ND 58504Off Market
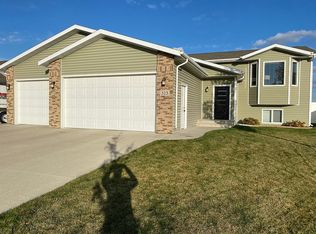
- $452,0004 bd3 ba2.3k sqft317 Brandenburg Loop, Bismarck, ND 58504Off Market

- $518,0002 bd2 ba2.5k sqft317 Brandenburg Lp, Bismarck, -- 58504Off Market

- $--4 bd2 ba1.8k sqft340 Freiburg Ln, Bismarck, ND 58504Sold
- $394,5003 bd3 ba792 sqft313 Brandenburg Loop, Bismarck, ND 58504Off Market
- $257,300-- bd-- ba-- sqft313 Brandenburg Lp, Bismarck, -- 58504Off Market
- $257,300-- bd-- ba-- sqft333 Brandenburg Lp, Bismarck, -- 58504Off Market
A local agent can set up tours, give advice and negotiate with sellers.
A local lender can help you make sure your offer is ready when you are.
Similar homes
- $385,0003 bd2 ba2.1k sqft1635 Oakland Dr, Bismarck, ND 58504For Sale
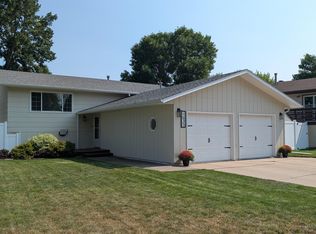 MLS ID #4027223, MELANIE STAIGER, CENTURY 21 Morrison Realty. Great North MLS
 - $343,9004 bd2 ba2k sqft1425 S 3rd St, Bismarck, ND 58504For Sale
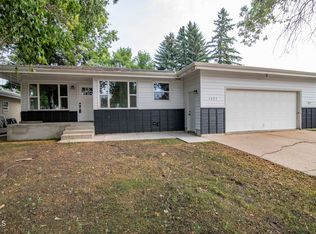 MLS ID #4027168, AUSTIN W MUTH, GENESIS REALTY, LLC. Great North MLS
 - $439,9003 bd3 ba2.3k sqft1947 Tahoe Dr, Bismarck, ND 58504For Sale
 MLS ID #4027194, HEATHER WELLE, TRADEMARK REALTY. Great North MLS
 - $319,9003 bd3 ba2.2k sqft1076 Westwood St, Bismarck, ND 58504For Sale
 MLS ID #4027213, KARIN M HASKELL, Better Homes and Gardens Real Estate Alliance Group. Great North MLS
 - $364,9003 bd3 ba2k sqft3643 Meridian Dr, Bismarck, ND 58504For SaleMLS ID #4026552, NOAH VANVOORHIS, BITZ REALTY. Great North MLS
- $310,0004 bd2 ba2k sqft6 Brevet Pl, Bismarck, ND 58504For SaleMLS ID #4027253, DENISE M ZIEGLER, Better Homes and Gardens Real Estate Alliance Group. Great North MLS
- $324,0003 bd3 ba1.8k sqft3207 Kenner Loop, City Of Bismarck, ND 58504For SaleMLS ID #4026878, Eric Schlosser, CENTURY 21 Morrison Realty. Great North MLS
- $337,0004 bd2 ba1.8k sqft818 N 34th St, Bismarck, ND 58501For SaleMLS ID #4027235, Noah Spitzer, Realty One Group - Encore. Great North MLS
- $324,9003 bd3 ba1.5k sqft719 Mayflower Dr, Bismarck, ND 58504For SaleMLS ID #4027115, Todd VanOrman, CENTURY 21 Morrison Realty. Great North MLS
- $399,9004 bd2 ba2.3k sqft63 Haywood Dr, Bismarck, ND 58504For SaleMLS ID #4027251, JAMIE D SORENSON, Realty One Group - Encore. Great North MLS
- $329,0003 bd2 ba1.6k sqft65 Custer Dr, Lincoln, ND 58504For SaleMLS ID #4027150, Desi J Ottmar, REAL. Great North MLS
- $324,9003 bd3 ba1.6k sqft3313 Kenner Loop, Bismarck, ND 58504For SaleMLS ID #4026106, KIRSTIN WILHELM, New Nest Realty, LLC. Great North MLS
- $399,9003 bd2 ba1.5k sqft6934 Butler Loop, Lincoln, ND 58504For SaleMLS ID #4027111, Nicole DeKrey, VENTURE REAL ESTATE. Great North MLS
- $399,0003 bd2 ba2.1k sqft2646 Lexington Dr, Bismarck, ND 58503For SaleMLS ID #4027232, Judah Coleman, Better Homes and Gardens Real Estate Alliance Group. Great North MLS
- $379,9004 bd2 ba2.3k sqft402 Tulsa Dr, Bismarck, ND 58504For SaleMLS ID #4025824, DARCY D FETTIG, BIANCO REALTY, INC.. Great North MLS
- $340,0002 bd2 ba1.3k sqft1527 N 33rd St Suite 4, Bismarck, ND 58501For SaleMLS ID #4027264, AMY J ASCHE, BIANCO REALTY, INC.. Great North MLS
- $299,9004 bd3 ba2.1k sqft1216 Morningside St, Bismarck, ND 58501For SaleMLS ID #4027231, Rebecca Sabot, RE/MAX CAPITAL. Great North MLS
- $460,0004 bd2 ba2.1k sqft3720 W Princeton Ave, Bismarck, ND 58504For SaleMLS ID #4026861, AMY D HULLET, CENTURY 21 Morrison Realty. Great North MLS
- $309,9003 bd3 ba2.3k sqft1102 Westwood St, Bismarck, ND 58504For SaleMLS ID #4026704, DARREN SCHMIDT, Oaktree Realty. Great North MLS
- $519,9002 bd2 ba1.8k sqft3719 Leighton Dr, Bismarck, ND 58504For SaleMLS ID #4027026, JAMIE SCHMIDT, TRADEMARK REALTY. Great North MLS
