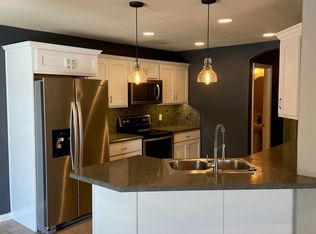
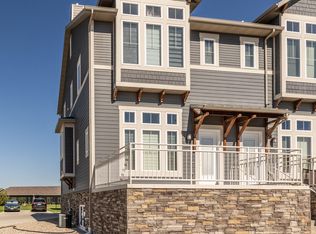
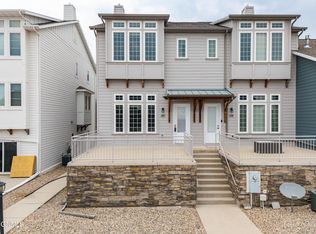
This 1,521-square-foot, 3-bedroom, 2.5-bath townhouse offers low-maintenance living in the SouthBay neighborhood of south Bismarck, North Dakota. The main level features an open living and dining area with a gas fireplace, creating a comfortable gathering space that flows into the kitchen. Tile backsplash, under-cabinet lighting and generous counter space add function and style, while a convenient half bath completes the main floor. Upstairs, the primary suite includes two walk-in closets and a full bath with dual sinks and custom tilework. Two additional bedrooms, another full bathroom and an upstairs laundry room keep everyday spaces conveniently located on the same level. Outside, enjoy a covered patio for additional living space during North Dakota's warmer months. The attached, insulated two-stall garage includes a floor drain and water hookup for added functionality. The HOA covers lawn care and snow removal, helping simplify exterior upkeep throughout the year. With three bedrooms, generous storage and a practical two-story layout, this South Bismarck townhouse is ready to welcome its next owner.
For sale
Price cut: $5K (8/28)
$319,900
719 Mayflower Dr, Bismarck, ND 58504
3beds
1,521sqft
Townhouse
Built in 2013
1,742 Square Feet Lot
$317,600 Zestimate®
$210/sqft
$250/mo HOA
What's special
Gas fireplaceAttached insulated two-stall garageUpstairs laundry roomTile backsplashGenerous counter spaceUnder-cabinet lightingConvenient half bath
- 62 days
- 254
- 5
Zillow last checked:
Listing updated:
Listed by:
Todd VanOrman 701-391-3964,
CENTURY 21 Morrison Realty 701-223-6654
Source: Great North MLS,MLS#: 4027115
Facts & features
Interior
Bedrooms & bathrooms
- Bedrooms: 3
- Bathrooms: 3
- Full bathrooms: 2
- 1/2 bathrooms: 1
Primary bedroom
- Description: Dual Walk In Closets, Primary full bath
- Features: Walk-In Closet(s)
- Level: Upper
Bedroom 2
- Features: Walk-In Closet(s)
- Level: Upper
Bedroom 3
- Level: Upper
Primary bathroom
- Description: Dual sinks, tiled, full bath
- Level: Upper
Bathroom 2
- Description: Half Bath
- Level: Main
Bathroom 3
- Description: Full Bath
- Level: Upper
Dining room
- Level: Main
Kitchen
- Description: Tile Backsplash, Under Cabinet Lighting
- Level: Main
Laundry
- Level: Upper
Living room
- Description: Fireplace
- Level: Main
Storage
- Description: Oversized storage closet/pantry space
- Level: Main
Heating
- Fireplace(s), Forced Air, Natural Gas
Cooling
- Central Air
Appliances
- Included: Dishwasher, Disposal, Dryer, Microwave Hood, Range, Refrigerator, Washer
Features
- Primary Bath, Walk-In Closet(s)
- Flooring: Carpet, Ceramic Tile
- Windows: Window Treatments
- Basement: None
- Number of fireplaces: 1
- Fireplace features: Gas, Living Room
Interior area
- Total structure area: 1,521
- Total interior livable area: 1,521 sqft
- Finished area above ground: 1,521
- Finished area below ground: 0
Property
Parking
- Total spaces: 2
- Parking features: Insulated, Water, Floor Drain, Double Driveway, Attached
- Attached garage spaces: 2
Features
- Levels: Two
- Stories: 2
- Patio & porch: Patio
- Exterior features: Rain Gutters
Lot
- Size: 1,742 Square Feet
- Dimensions: 47 x 38
- Features: Level, Lot - Owned, Rectangular Lot
Details
- Parcel number: 1557002090
- Other equipment: Satellite Dish
Construction
Type & style
- Home type: Townhouse
- Property subtype: Townhouse
Materials
- Vinyl Siding
- Foundation: Slab
- Roof: Shingle
Condition
- New construction: No
- Year built: 2013
Utilities & green energy
- Sewer: Public Sewer
- Water: Public
- Utilities for property: Sewer Connected, Phone Available, Natural Gas Connected, Water Connected, Trash Pickup - Public, Cable Available, Electricity Connected
Community & HOA
Community
- Security: Smoke Detector(s)
- Subdivision: Southbay
HOA
- Has HOA: Yes
- Services included: Insurance, Maintenance Grounds, Snow Removal, Sprinkler System
- HOA fee: $250 monthly
Location
- Region: Bismarck
Financial & listing details
- Price per square foot: $210/sqft
- Tax assessed value: $256,000
- Annual tax amount: $2,731
- Date on market: 8/12/2026
- Listing terms: STOP,1031 Exchange
- Electric utility on property: Yes
Estimated market value
$317,600
$302,000 - $333,000
$1,977/mo
Price history
| Date | Event | Price |
|---|---|---|
| 8/28/2026 | Price change | $319,900-1.5%$210/sqft |
Source: Great North MLS #4027115 Report a problem | ||
| 8/12/2026 | Listed for sale | $324,900+12.1%$214/sqft |
Source: Great North MLS #4027115 Report a problem | ||
| 9/7/2023 | Sold | -- |
Source: Great North MLS #4009209 Report a problem | ||
| 8/25/2023 | Pending sale | $289,900$191/sqft |
Source: Great North MLS #4009209 Report a problem | ||
| 8/11/2023 | Listed for sale | $289,900+3.6%$191/sqft |
Source: Great North MLS #4009209 Report a problem | ||
| 7/28/2023 | Sold | -- |
Source: Public Record Report a problem | ||
| 10/14/2022 | Sold | -- |
Source: Great North MLS #4004147 Report a problem | ||
| 9/29/2022 | Pending sale | $279,900$184/sqft |
Source: Great North MLS #4004147 Report a problem | ||
| 9/26/2022 | Price change | $279,900-3.4%$184/sqft |
Source: Great North MLS #4004303 Report a problem | ||
| 9/12/2022 | Listed for sale | $289,900$191/sqft |
Source: Great North MLS #4004147 Report a problem | ||
| 10/31/2013 | Sold | -- |
Source: Public Record Report a problem | ||
Public tax history
| Year | Property taxes | Tax assessment |
|---|---|---|
| 2025 | $3,351 -5.5% | $128,000 +0.2% |
| 2024 | $3,547 +11.2% | $127,800 +0.6% |
| 2023 | $3,189 +6.5% | $127,000 +12% |
| 2022 | $2,994 +2.3% | $113,350 +9% |
| 2021 | $2,928 | $104,000 |
| 2020 | -- | $104,000 -3% |
| 2019 | $2,872 +27.8% | $107,200 |
| 2018 | $2,247 | $107,200 |
| 2017 | -- | $107,200 -4.4% |
| 2016 | $2,122 +2.2% | $112,150 +8.5% |
| 2014 | $2,077 | $103,400 +1623.3% |
| 2013 | -- | $6,000 |
Find assessor info on the county website
Monthly payment
Est. payment
Payment breakdown
Explore the cost of this home by adjusting the details. Changes won't be saved.Climate risks
Neighborhood: 58504
Similar homes
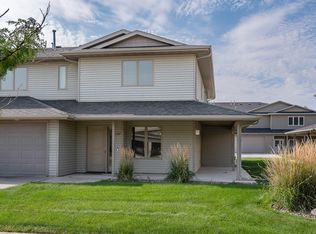
- $350,0003 bd3 ba1.8k sqft3907 Leighton Dr, Bismarck, ND 58504For Sale
 MLS ID #4028241, MELANIE STAIGER, CENTURY 21 Morrison Realty. Great North MLS
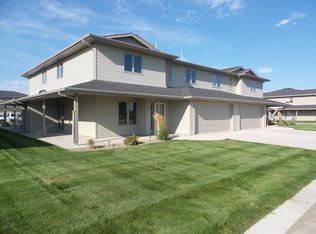
 - $305,9003 bd4 ba1.7k sqft3212 Kenner Loop, City Of Bismarck, ND 58504For Sale
 MLS ID #4027751, Kathy A Schneider, Better Homes and Gardens Real Estate Alliance Group. Great North MLS
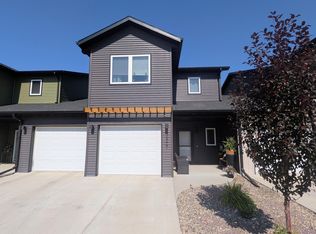
 - $312,9003 bd4 ba1.7k sqft3215 Kenner Loop, City Of Bismarck, ND 58504For Sale
 MLS ID #4027472, JUDY MASLOWSKI, BIANCO REALTY, INC.. Great North MLS
 - $309,9003 bd4 ba1.8k sqft3207 Kenner Loop, City Of Bismarck, ND 58504For Sale
 MLS ID #4026878, Eric Schlosser, CENTURY 21 Morrison Realty. Great North MLS
