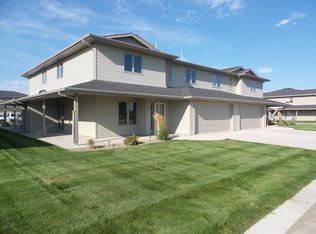
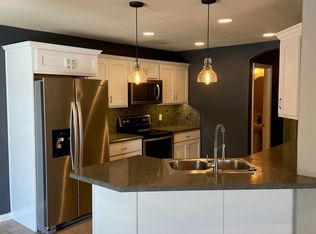
Located in the highly desired SOUTHBAY addition this meticulously maintained 2 story townhome provides amazing curb appeal with its beautiful wrap around covered front porch. Super clean, move in ready home! The main floor offers a well thought out open floor plan. The large kitchen is the heart of the home with its abundance of warm custom cabinetry, breakfast bar, and a pantry. The dining room is a nice size with a patio door leading out to the covered patio for easy grilling or entertaining. The inviting living room has a large window and gas fireplace to cozy up to on those cold winter nights. The main floor also includes a fantastic mud room, and a half bath conveniently located just off the 2-stall finished garage. Upstairs you will find the perfect primary suite with double walk-in closets and an attached full bath with dual sinks, 2 additional bedrooms, another full bathroom and a laundry room! If you are looking for an affordable home in a beautiful neighborhood, give your Realtor a call today to set up your private showing!
Sold
Price Unknown
727 Mayflower Dr, Bismarck, ND 58504
3beds
1,521sqft
Townhouse
Built in 2013
2,178 Square Feet Lot
$311,000 Zestimate®
$--/sqft
$1,982 Estimated rent
Home value
$311,000
$295,000 - $327,000
$1,982/mo
Zestimate® history
Owner options
List your home for rent
$1,982/mo
Rent Zestimate®
Find your next renter with Zillow Rental Manager. Plus, with online applications, you can quickly screen prospective tenants – for free.
$1,982/mo
Rent Zestimate®
Refinance and save
$175/mo
Est. payment
Refinancing to a lower rate could help reduce your monthly payments and save thousands over the life of the loan.
$175/mo
Est. payment
Explore your selling options
Work with a Zillow partner agent
Leverage their expertise and Zillow's premium Showcase listings to get your home seen by more buyers.
Get startedList with your own agent
Get your home in front of millions of buyers by listing it on Zillow.
Learn how to do itSell it yourself
Take full control of how buyers see your home on Zillow by listing For Sale by Owner (FSBO).
List your homeWhat's special
Gas fireplaceBreakfast barCovered patioMud roomLaundry roomOpen floor plan
Zillow last checked:
Listing updated:
Listed by:
HEIDI M STEIN 701-527-1206,
BIANCO REALTY, INC.
Bought with:
KIRSTIN WILHELM, 8463
New Nest Realty, LLC
Source: Great North MLS,MLS#: 4015626
Facts & features
Interior
Bedrooms & bathrooms
- Bedrooms: 3
- Bathrooms: 3
- Full bathrooms: 2
- 1/2 bathrooms: 1
Primary bedroom
- Level: Upper
Bedroom 2
- Level: Upper
Bedroom 3
- Level: Upper
Primary bathroom
- Level: Upper
Bathroom 1
- Level: Main
Bathroom 2
- Level: Upper
Dining room
- Level: Main
Kitchen
- Level: Main
Laundry
- Level: Upper
Living room
- Level: Main
Other
- Level: Main
Other
- Level: Main
Heating
- Forced Air, Natural Gas
Cooling
- Central Air
Appliances
- Included: Dishwasher, Disposal, Dryer, Electric Range, Microwave Hood, Refrigerator, Washer
Features
- Pantry, Primary Bath, Walk-In Closet(s)
- Windows: Window Treatments
- Basement: None
- Number of fireplaces: 1
- Fireplace features: Living Room
Interior area
- Total structure area: 1,521
- Total interior livable area: 1,521 sqft
- Finished area above ground: 1,521
- Finished area below ground: 0
Property
Parking
- Total spaces: 2
- Parking features: Attached
- Attached garage spaces: 2
Features
- Levels: Two
- Stories: 2
- Exterior features: Rain Gutters, Private Entrance, Lighting
Lot
- Size: 2,178 Square Feet
- Dimensions: 51 x 51 x 38
- Features: Sprinklers In Rear, Sprinklers In Front, Level
Details
- Parcel number: 1557002085
Construction
Type & style
- Home type: Townhouse
- Property subtype: Townhouse
Materials
- Vinyl Siding
- Roof: Shingle
Condition
- New construction: No
- Year built: 2013
Utilities & green energy
- Sewer: Public Sewer
- Water: Public
Community & HOA
HOA
- Has HOA: Yes
- Services included: Insurance, Maintenance Grounds, Snow Removal
- HOA fee: $175 monthly
Location
- Region: Bismarck
Financial & listing details
- Tax assessed value: $256,000
- Annual tax amount: $2,970
- Date on market: 11/17/2024
Price history
| Date | Event | Price |
|---|---|---|
| 12/23/2024 | Sold | -- |
Source: Great North MLS #4015626 Report a problem | ||
| 11/19/2024 | Pending sale | $295,000$194/sqft |
Source: Great North MLS #4015626 Report a problem | ||
| 11/17/2024 | Price change | $295,000-1.6%$194/sqft |
Source: Great North MLS #4015626 Report a problem | ||
| 11/7/2024 | Pending sale | $299,900$197/sqft |
Source: Great North MLS #4015626 Report a problem | ||
| 9/28/2024 | Price change | $299,900-1.6%$197/sqft |
Source: Great North MLS #4015626 Report a problem | ||
| 9/5/2024 | Listed for sale | $304,900$200/sqft |
Source: Great North MLS #4015626 Report a problem | ||
| 9/22/2015 | Sold | -- |
Source: Public Record Report a problem | ||
| 10/25/2013 | Sold | -- |
Source: Great North MLS #3320909 Report a problem | ||
Public tax history
| Year | Property taxes | Tax assessment |
|---|---|---|
| 2025 | $2,838 -19.7% | $128,000 +0.2% |
| 2024 | $3,536 +11.3% | $127,800 +0.6% |
| 2023 | $3,177 +6.5% | $127,000 +12% |
| 2022 | $2,982 +2.3% | $113,350 +9% |
| 2021 | $2,916 | $104,000 |
| 2020 | -- | $104,000 -3% |
| 2019 | $2,859 +27.2% | $107,200 |
| 2018 | $2,247 | $107,200 |
| 2017 | -- | $107,200 -4.4% |
| 2016 | $2,122 +2.2% | $112,150 +8.5% |
| 2014 | $2,077 | $103,400 +1623.3% |
| 2013 | -- | $6,000 |
Find assessor info on the county website
Neighborhood: 58504
Nearby homes
- $294,3003 bd3 ba1.5k sqft726 Compass Ln, Bismarck, ND 58504Off Market
- $319,9003 bd3 ba1.5k sqft719 Mayflower Dr, Bismarck, ND 58504For Sale

- $327,0003 bd3 ba1.5k sqft719 Mayflower Dr #1, Bismarck, ND 58504Off Market
- $302,0003 bd3 ba644 sqft734 Compass Ln, Bismarck, ND 58504Off Market
- $293,8003 bd3 ba644 sqft718 Compass Ln, Bismarck, ND 58504Off Market
- $308,9003 bd3 ba1.5k sqft743 Mayflower Dr, Bismarck, ND 58504Off Market
- $293,4003 bd3 ba644 sqft742 Compass Ln, Bismarck, ND 58504Off Market
- $--3 bd3 ba2k sqft729 Compass Ln, Bismarck, ND 58504Sold
Nearby schools
GreatSchools rating
- 7/10Victor Solheim Elementary SchoolGrades: K-5Distance: 1.3 mi
- 8/10Wachter Middle SchoolGrades: 6-8Distance: 2.4 mi
- 5/10Bismarck High SchoolGrades: 9-12Distance: 3.6 mi
- North Dakota
- Burleigh County
- Bismarck
- 58504
- 727 Mayflower Dr
