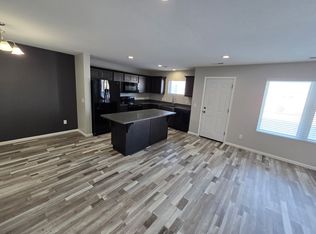
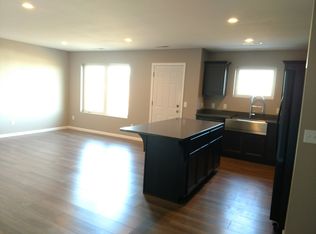
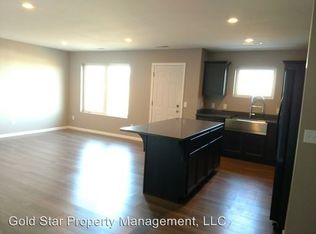
Welcome to this beautiful home in the highly desirable Lakewood neighborhood of Mandan! This inviting twin-home offers 3 bedrooms and 2.5 bathrooms, perfectly designed for both comfort and functionality. Step inside to an open-concept floor plan that creates a bright and welcoming atmosphere. The spacious kitchen is the heart of the home, featuring a large island with stunning quartz countertops. The seamless flow between the kitchen, dining, and living areas makes everyday living effortless. The primary suite provides a private retreat, while the additional bedrooms offer plenty of space for guests, or a home office. A convenient half bath adds extra functionality for visitors. Enjoy North Dakota living year-round with a heated garage with a floor drain--perfect for those colder months. Step outside to the back patio, ideal for relaxing or hosting gatherings. Located in a sought-after neighborhood close to parks, schools, and amenities, this home truly has it all. Call your Favorite Realtor today to ''Address Your Future''!
For sale
Price cut: $7.9K (10/16)
$320,000
3934 24th St SE, Mandan, ND 58554
3beds
1,508sqft
Townhouse
Built in 2017
3,920 Square Feet Lot
$318,800 Zestimate®
$212/sqft
$-- HOA
What's special
Spacious kitchenOpen-concept floor planConvenient half bathBright and welcoming atmosphere
- 159 days
- 130
- 6
Zillow last checked:
Listing updated:
Listed by:
Kaitlin A Diede 701-590-3633,
CENTURY 21 Morrison Realty 701-223-6654,
Eric Schlosser 701-425-4441,
CENTURY 21 Morrison Realty
Source: Great North MLS,MLS#: 4025326
Facts & features
Interior
Bedrooms & bathrooms
- Bedrooms: 3
- Bathrooms: 3
- Full bathrooms: 2
- 1/2 bathrooms: 1
Primary bedroom
- Level: Upper
Bedroom 2
- Level: Upper
Bedroom 3
- Level: Upper
Primary bathroom
- Description: Full Bathroom
- Level: Upper
Bathroom 2
- Description: 1/2 Bath
- Level: Main
Bathroom 3
- Description: Full Bath
- Level: Upper
Dining room
- Level: Main
Other
- Level: Main
Kitchen
- Level: Main
Laundry
- Level: Main
Living room
- Level: Main
Heating
- Forced Air
Cooling
- Central Air
Appliances
- Included: Dishwasher, Disposal, Dryer, Microwave Hood, Range, Refrigerator, Washer
- Laundry: Main Level
Features
- Primary Bath, Walk-In Closet(s)
- Flooring: Vinyl, Carpet, Linoleum
- Windows: Window Treatments
- Basement: None
- Has fireplace: No
Interior area
- Total structure area: 1,508
- Total interior livable area: 1,508 sqft
- Finished area above ground: 1,508
- Finished area below ground: 0
Property
Parking
- Total spaces: 2
- Parking features: Heated Garage, Insulated, Lighted, Inside Entrance, Floor Drain, Double Driveway, Attached, Concrete
- Attached garage spaces: 2
Features
- Levels: Two
- Stories: 2
- Exterior features: Rain Gutters, Lighting
- Fencing: None
Lot
- Size: 3,920 Square Feet
- Dimensions: 30' x 135'
- Features: Level, Lot - Owned, Rectangular Lot
Details
- Parcel number: 656135120
Construction
Type & style
- Home type: Townhouse
- Property subtype: Townhouse
Materials
- Vinyl Siding
- Foundation: Slab
- Roof: Shingle
Condition
- New construction: No
- Year built: 2017
Utilities & green energy
- Sewer: Public Sewer
- Water: Public
- Utilities for property: Sewer Connected, Natural Gas Connected, Water Connected, Trash Pickup - Public, Electricity Connected
Community & HOA
Community
- Security: Smoke Detector(s)
- Subdivision: Lakewood
Location
- Region: Mandan
Financial & listing details
- Price per square foot: $212/sqft
- Tax assessed value: $276,100
- Annual tax amount: $3,278
- Date on market: 5/11/2026
- Electric utility on property: Yes
Estimated market value
$318,800
$303,000 - $335,000
$2,422/mo
Price history
| Date | Event | Price |
|---|---|---|
| 10/16/2026 | Price change | $320,000-2.4%$212/sqft |
Source: Great North MLS #4025326 Report a problem | ||
| 9/15/2026 | Listed for rent | $2,345+6.8%$2/sqft |
Source: Zillow Rentals Report a problem | ||
| 8/15/2026 | Price change | $327,900-0.6%$217/sqft |
Source: Great North MLS #4025326 Report a problem | ||
| 7/13/2026 | Price change | $330,000-1.5%$219/sqft |
Source: Great North MLS #4025326 Report a problem | ||
| 6/25/2026 | Price change | $334,900-1.5%$222/sqft |
Source: Great North MLS #4025326 Report a problem | ||
| 5/11/2026 | Listed for sale | $339,900$225/sqft |
Source: Great North MLS #4025326 Report a problem | ||
| 4/10/2024 | Listing removed | -- |
Source: Zillow Rentals Report a problem | ||
| 2/6/2024 | Listed for rent | $2,195$1/sqft |
Source: Zillow Rentals Report a problem | ||
Public tax history
| Year | Property taxes | Tax assessment |
|---|---|---|
| 2025 | -- | $12,425 +6.5% |
| 2024 | $4,532 -0.6% | $11,669 +0.6% |
| 2023 | $4,559 +0% | $11,598 +4.5% |
| 2022 | $4,559 +5% | $11,099 +8.3% |
| 2021 | $4,341 +4.6% | $10,251 +2.5% |
| 2020 | $4,149 | $10,000 -90.9% |
| 2019 | -- | $109,300 +92.4% |
| 2018 | -- | $56,800 +657.3% |
| 2017 | -- | $7,500 |
Find assessor info on the county website
Monthly payment
Est. payment
Payment breakdown
Explore the cost of this home by adjusting the details. Changes won't be saved.Climate risks
Neighborhood: 58554
Nearby schools
Schools provided by the listing agent
- Elementary: Lakewood
- Middle: Mandan
- High: Mandan High
Source: Great North MLS. This data may not be complete. We recommend contacting the local school district to confirm school assignments for this home.

Similar homes
- $327,9003 bd3 ba1.5k sqft3728 24th St SE, Mandan, ND 58554For Sale
 MLS ID #4027156, Kaitlin A Diede, CENTURY 21 Morrison Realty. Great North MLS
 - $399,9003 bd2 ba1.3k sqft3809 Gale Cir SE, Mandan, ND 58554For Sale
 MLS ID #11865027, Bret Ruff, Bret Ruff Realty. My State MLS
 - $314,9003 bd3 ba1.5k sqft4705 Corvette St NW, Mandan, ND 58554For Sale
 MLS ID #4028076, NOAH VANVOORHIS, BITZ REALTY. Great North MLS
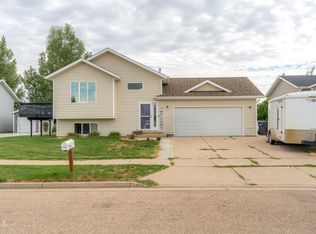
 - $349,9004 bd2 ba1.7k sqft3008 Belgian Bnd SE, Mandan, ND 58554For Sale
 MLS ID #4028267, Danielle Smith, CENTURY 21 Morrison Realty. Great North MLS
