You have got to check out this beautiful example of a single-family home! Built in 1959 in the middle of a quiet neighborhood in NW Mandan, close to many amenities and walking distance to great parks, this house is sure to satisfy.
It boasts 1682 sf, 4 bedrooms, 2 upstairs and 2 down, with a spacious family room in the basement. The kitchen offers an efficient layout, with lots of storage, leading to the dining room. The upstairs bathroom is expertly finished featuring Onyx Collection tub surround and vanity top, and tile floor
The living room offers new carpet and great visibility of the yard through the newer windows, and connects the living quarters to the dining room.
The basement is freshly remodeled with new carpet throughout the two bedrooms, and family room with a newly installed egress window.
The utility room leads to the brand new 3/4 bath in the basement. Again it features Onyx Collection shower base, wall panels, and vanity over new cabinets, providing a perfect sanctuary for a busy life.
The gently sloping yard has a grove of mature shrubs at the back of the property, and a clothesline adorning the landscape.
The single car garage built in 1988 was a great addition to make this an excellent home.
For sale
$315,000
404 12th St NW, Mandan, ND 58554
4beds
1,682sqft
Single Family Residence
Built in 1959
6,969 Square Feet Lot
$-- Zestimate®
$187/sqft
$-- HOA
What's special
Utility roomLots of storageDining roomClothesline adorning the landscapeGently sloping yard
- 48 days
- 235
- 12
Likely to sell faster than
Zillow last checked:
Listing updated:
Listed by:
TIM G.A. MATTSON 701-471-3669,
Better Homes and Gardens Real Estate Alliance Group 701-222-2217
Source: Great North MLS,MLS#: 4027341
Facts & features
Interior
Bedrooms & bathrooms
- Bedrooms: 4
- Bathrooms: 2
- Full bathrooms: 1
- 3/4 bathrooms: 1
Bedroom 1
- Level: Main
Bedroom 3
- Level: Basement
Bedroom 4
- Level: Basement
Bathroom 1
- Level: Main
Bathroom 2
- Level: Main
Bathroom 2
- Level: Basement
Dining room
- Level: Main
Family room
- Level: Basement
Kitchen
- Level: Main
Laundry
- Level: Basement
Living room
- Level: Main
Other
- Level: Basement
Heating
- Natural Gas
Cooling
- Central Air
Appliances
- Included: Dishwasher, Disposal, Electric Cooktop, Microwave, Oven
Features
- Main Floor Bedroom
- Flooring: Tile, Carpet, Laminate
- Basement: Egress Windows,Finished,Full,Storage Space
- Has fireplace: No
Interior area
- Total structure area: 1,682
- Total interior livable area: 1,682 sqft
- Finished area above ground: 882
- Finished area below ground: 800
Property
Parking
- Total spaces: 1
- Parking features: Garage Door Opener, Parking Pad, Driveway, Additional Parking
- Garage spaces: 1
Features
- Levels: Two
- Stories: 2
- Exterior features: Rain Gutters
Lot
- Size: 6,969 Square Feet
- Dimensions: 7200 sf
- Features: Sloped
Details
- Parcel number: 651661000
Construction
Type & style
- Home type: SingleFamily
- Architectural style: Ranch
- Property subtype: Single Family Residence
Materials
- Steel Siding
- Foundation: Concrete Perimeter
- Roof: Asphalt
Condition
- New construction: No
- Year built: 1959
Utilities & green energy
- Sewer: Public Sewer
- Water: Public
- Utilities for property: Natural Gas Connected, Trash Pickup - Public, Electricity Connected
Community & HOA
Community
- Subdivision: Hillcrest 1st
HOA
- Services included: None
Location
- Region: Mandan
Financial & listing details
- Price per square foot: $187/sqft
- Tax assessed value: $201,900
- Annual tax amount: $764
- Date on market: 8/26/2026
- Listing terms: VA Loan,Cash,Conventional,FHA
- Electric utility on property: Yes
- Road surface type: Asphalt
Estimated market value
Not available
Estimated sales range
Not available
Not available
Price history
| Date | Event | Price |
|---|---|---|
| 8/26/2026 | Listed for sale | $315,000$187/sqft |
Source: Great North MLS #4027341 Report a problem | ||
Public tax history
| Year | Property taxes | Tax assessment |
|---|---|---|
| 2025 | -- | $9,086 +13.1% |
| 2024 | $766 +112% | $8,033 +4.9% |
| 2023 | $361 -63.8% | $7,656 +8.5% |
| 2022 | $999 | $7,057 +1036.4% |
| 2021 | -- | $621 -90% |
| 2020 | $969 | $6,233 -91.4% |
| 2019 | -- | $72,150 |
| 2018 | -- | $72,150 +1.8% |
| 2017 | -- | $70,900 +5.6% |
| 2016 | $1,135 | $67,150 +11.8% |
| 2015 | $1,135 +5.7% | $60,050 |
| 2014 | $1,074 | -- |
Find assessor info on the county website
Monthly payment
Est. payment
Payment breakdown
Explore the cost of this home by adjusting the details. Changes won't be saved.Climate risks
Neighborhood: 58554
Nearby schools
Schools provided by the listing agent
- Middle: Mandan
- High: Mandan High
Source: Great North MLS. This data may not be complete. We recommend contacting the local school district to confirm school assignments for this home.

Similar homes
- $309,9004 bd2 ba2.4k sqft502 14th St NW, Mandan, ND 58554For Sale
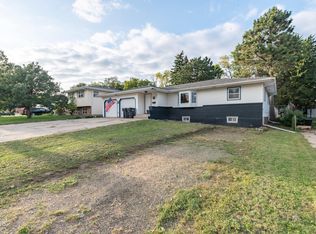 MLS ID #4027752, Lauren R Kalberer, INTEGRA REALTY GROUP, INC.. Great North MLS
 - $300,0005 bd3 ba2.4k sqft509 Lohstreter Rd NW, Mandan, ND 58554For Sale
 MLS ID #4027631, Danny J Zimmerman, CENTURY 21 Morrison Realty. Great North MLS
 - $309,0003 bd3 ba1.9k sqft208 3rd Ave NW, Mandan, ND 58554For Sale
 MLS ID #4027369, Mary L Splichal, Paramount Real Estate. Great North MLS
 - $264,5003 bd1 ba1.9k sqft809 6th Ave NW, Mandan, ND 58554For Sale
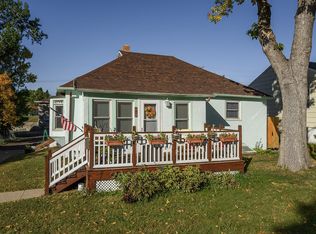 MLS ID #4028062, STEPHANIE M STEVENS, BIANCO REALTY, INC.. Great North MLS
