Spacious 4 level home on a large corner lot
Welcome to this inviting 4-bedroom 3-bathroom home offering a thoughtful four-level layout with plenty of space.
The main level features an abundance of natural light, beautiful flooring and fresh paint. The kitchen features stainless steel appliances, and ample counter space. Step directly from the dining room to a freshly stained deck making outdoor entertaining and summer gatherings a breeze.
The beautifully landscaped paver walkway leads to an established garden, creating a perfect retreat for the gardening enthusiast or anyone with a green thumb.
Upstairs you will find 3 great sized bedrooms including a spacious primary with private ensuite and walk in closet.
An additional bedroom on the lower-level provides flexibility for guests, an office or additional living space.
The lowest level offers a large recreation room complete with a pool table that stays with the home- perfect for a game night, entertaining or relaxing. And a large storage space.
Outside enjoy a large corner lot in a great location across from a park and close convenience to downtown.
With generous living areas, great natural light this home offers comfort, versatility and a location that's hard to beat
For sale
Price cut: $10K (10/14)
$379,000
710 3rd Ave NE, Mandan, ND 58554
4beds
2,403sqft
Single Family Residence
Built in 1975
9,583 Square Feet Lot
$374,700 Zestimate®
$158/sqft
$-- HOA
What's special
Large storage spaceAbundance of natural lightAmple counter spaceLarge recreation roomBeautiful flooringGreat natural lightFresh paint
- 49 days
- 506
- 31
Zillow last checked:
Listing updated:
Listed by:
Amber L Myhre 701-426-7072,
CENTURY 21 Morrison Realty 701-223-6654
Source: Great North MLS,MLS#: 4027325
Facts & features
Interior
Bedrooms & bathrooms
- Bedrooms: 4
- Bathrooms: 3
- Full bathrooms: 2
- 1/2 bathrooms: 1
Primary bedroom
- Level: Upper
Bedroom 2
- Level: Upper
Bedroom 3
- Level: Upper
Bedroom 4
- Level: Lower
Primary bathroom
- Level: Upper
Bathroom 1
- Level: Upper
Bathroom 3
- Level: Lower
Laundry
- Level: Lower
Other
- Level: Basement
Heating
- Forced Air
Cooling
- Ceiling Fan(s), Central Air
Appliances
- Included: Dishwasher, Dryer, Range, Refrigerator, Washer
Features
- Ceiling Fan(s), Walk-In Closet(s)
- Flooring: Carpet, Hardwood, Laminate
- Windows: Window Treatments
- Basement: Concrete,Daylight,Partially Finished,Storage Space,Sump Pump
- Number of fireplaces: 1
- Fireplace features: Living Room
Interior area
- Total structure area: 2,403
- Total interior livable area: 2,403 sqft
- Finished area above ground: 1,339
- Finished area below ground: 1,064
Property
Parking
- Total spaces: 2
- Parking features: Garage Faces Front
- Garage spaces: 2
Features
- Levels: Three Or More,Multi/Split
- Stories: 3
- Exterior features: Rain Gutters, Private Yard, Garden
Lot
- Size: 9,583 Square Feet
- Features: Other, Sprinklers In Rear, Sprinklers In Front, Corner Lot, Landscaped
Details
- Parcel number: 650508000
Construction
Type & style
- Home type: SingleFamily
- Property subtype: Single Family Residence
Materials
- Steel Siding
- Foundation: Concrete Perimeter
- Roof: Shingle,Asphalt
Condition
- New construction: No
- Year built: 1975
Utilities & green energy
- Sewer: Public Sewer
- Water: Public
- Utilities for property: Sewer Connected, Water Connected, Trash Pickup - Public, Electricity Connected
Community & HOA
Community
- Security: Smoke Detector(s)
HOA
- Services included: None
Location
- Region: Mandan
Financial & listing details
- Price per square foot: $158/sqft
- Tax assessed value: $297,800
- Annual tax amount: $3,536
- Date on market: 8/26/2026
- Listing terms: See Remarks,Conventional,FHA
- Electric utility on property: Yes
Estimated market value
$374,700
$356,000 - $393,000
$2,392/mo
Price history
| Date | Event | Price |
|---|---|---|
| 10/14/2026 | Price change | $379,000-2.6%$158/sqft |
Source: Great North MLS #4027325 Report a problem | ||
| 9/15/2026 | Price change | $389,000-2%$162/sqft |
Source: Great North MLS #4027325 Report a problem | ||
| 8/26/2026 | Listed for sale | $397,000$165/sqft |
Source: Great North MLS #4027325 Report a problem | ||
Public tax history
| Year | Property taxes | Tax assessment |
|---|---|---|
| 2025 | -- | $13,401 +4.1% |
| 2024 | $3,706 +0.7% | $12,875 +3.5% |
| 2023 | $3,679 +5.2% | $12,435 +7.9% |
| 2022 | $3,499 +12.8% | $11,522 +10.8% |
| 2021 | $3,102 +18.4% | $10,400 +1.5% |
| 2020 | $2,620 | $10,247 -90.7% |
| 2019 | -- | $109,650 |
| 2018 | -- | $109,650 +1.5% |
| 2017 | -- | $108,000 |
| 2016 | $3,426 | $108,000 +16.1% |
| 2015 | $3,426 +17.8% | $93,050 |
| 2014 | $2,907 | -- |
Find assessor info on the county website
Monthly payment
Est. payment
Payment breakdown
Explore the cost of this home by adjusting the details. Changes won't be saved.Climate risks
Neighborhood: 58554
Nearby schools
Schools provided by the listing agent
- Elementary: Lewis & Clark
- Middle: Mandan
- High: Mandan High
Source: Great North MLS. This data may not be complete. We recommend contacting the local school district to confirm school assignments for this home.

Similar homes
- $374,9004 bd2 ba2.2k sqft4309 41st Ave NW, Mandan, ND 58554For Sale
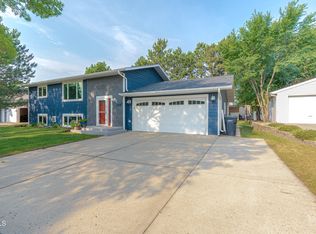 MLS ID #4028027, JASON L BECKER, CENTURY 21 Morrison Realty. Great North MLS
 - $387,5004 bd3 ba2.3k sqft1413 Shires Dr SE, Mandan, ND 58554For Sale
 MLS ID #4026947, BETH POSEY, RE/MAX CAPITAL. Great North MLS
 - $365,0005 bd2 ba2.3k sqft5005 Highland Rd NW, Mandan, ND 58554For Sale
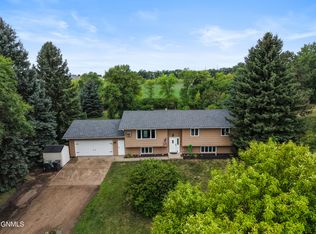 MLS ID #4027620, JAMIE D SORENSON, Realty One Group - Encore. Great North MLS
 - $309,9004 bd2 ba2.4k sqft502 14th St NW, Mandan, ND 58554For Sale
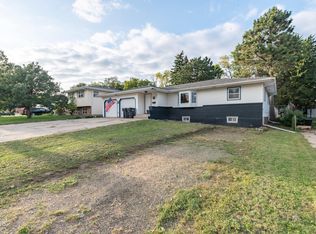 MLS ID #4027752, Lauren R Kalberer, INTEGRA REALTY GROUP, INC.. Great North MLS
