Beautifully updated 4-bedroom, 3-bath multi-level home with 2,890 sq. ft., situated on an impressive approximately 1-acre, heavily treed lot in the Marina Bay area. The park-like backyard offers exceptional space, privacy, and mature landscaping.
Inside, you'll find an inviting open floor plan with vaulted ceilings and durable ceramic flooring throughout the main level. The custom kitchen features abundant cabinetry and newer stainless steel appliances and opens to the dining area with access to a spacious two-tier deck--perfect for outdoor entertaining.
The upper level includes two bedrooms, including a well-designed master suite featuring two walk-in closets and a private upper-level deck. The comfortable family room offers built-ins and a gas fireplace, while an additional bedroom/office, laundry/mudroom, and 3/4 bath add flexibility and convenience.
The lowest level provides even more living space with a fourth bedroom, additional family room, and storage room. Additional highlights include a heated garage with hot/cold water, floor drain, and storage shelving, underground pet fence, large utility shed, updated window treatments, and shingles in 2014.
A rare opportunity to enjoy nearly an acre of mature trees and park-like outdoor space while still being conveniently located in the desirable Marina Bay area!
For sale
Price cut: $15K (9/27)
$524,900
4718 Pintail Loop SE, Mandan, ND 58554
4beds
2,890sqft
Single Family Residence
Built in 1995
0.9 Acres Lot
$517,400 Zestimate®
$182/sqft
$-- HOA
What's special
Large utility shedPrivate upper-level deckUpdated window treatmentsNewer stainless steel appliancesUnderground pet fence
- 50 days
- 682
- 48
Zillow last checked:
Listing updated:
Listed by:
PATRICK KOSKI 701-471-1331,
Realty One Group - Encore 701-751-7040
Source: Great North MLS,MLS#: 4027229
Facts & features
Interior
Bedrooms & bathrooms
- Bedrooms: 4
- Bathrooms: 3
- Full bathrooms: 1
- 3/4 bathrooms: 1
- 1/2 bathrooms: 1
Heating
- Forced Air, Natural Gas
Cooling
- Ceiling Fan(s), Central Air
Appliances
- Included: Dishwasher, Dryer, Oven, Range, Refrigerator, Washer
Features
- Ceiling Fan(s), Primary Bath
- Windows: Window Treatments
- Basement: Daylight,Finished,Full
- Number of fireplaces: 1
- Fireplace features: Family Room, Gas
Interior area
- Total structure area: 2,890
- Total interior livable area: 2,890 sqft
- Finished area above ground: 1,445
- Finished area below ground: 1,445
Property
Parking
- Total spaces: 3
- Parking features: Heated Garage, Insulated, Water, Garage Faces Front, Floor Drain, Attached
- Attached garage spaces: 3
Features
- Levels: Multi/Split
- Patio & porch: Deck
- Exterior features: Private Yard
Lot
- Size: 0.9 Acres
- Dimensions: 66 x 297
- Features: Sprinklers In Rear, Sprinklers In Front, Landscaped, Lot - Owned, Private
Details
- Parcel number: 653772460
Construction
Type & style
- Home type: SingleFamily
- Property subtype: Single Family Residence
Materials
- Steel Siding
- Foundation: Concrete Perimeter
- Roof: Shingle,Asphalt
Condition
- New construction: No
- Year built: 1995
Utilities & green energy
- Sewer: Public Sewer
- Water: Public
Community & HOA
Location
- Region: Mandan
Financial & listing details
- Price per square foot: $182/sqft
- Tax assessed value: $436,100
- Annual tax amount: $5,178
- Date on market: 8/20/2026
- Road surface type: Asphalt, Paved
Estimated market value
$517,400
$492,000 - $543,000
$2,675/mo
Price history
| Date | Event | Price |
|---|---|---|
| 9/27/2026 | Price change | $524,900-2.8%$182/sqft |
Source: Great North MLS #4027229 Report a problem | ||
| 9/12/2026 | Price change | $539,900-1.8%$187/sqft |
Source: Great North MLS #4027229 Report a problem | ||
| 8/20/2026 | Listed for sale | $549,900-1.8%$190/sqft |
Source: Great North MLS #4027229 Report a problem | ||
| 8/19/2026 | Listing removed | -- |
Source: Owner Report a problem | ||
| 8/1/2026 | Listed for sale | $559,900$194/sqft |
Source: Owner Report a problem | ||
| 10/27/2014 | Sold | -- |
Source: Public Record Report a problem | ||
| 7/28/2014 | Sold | -- |
Source: Great North MLS #3323503 Report a problem | ||
| 6/2/2010 | Sold | -- |
Source: Public Record Report a problem | ||
Public tax history
| Year | Property taxes | Tax assessment |
|---|---|---|
| 2025 | -- | $19,625 +1.3% |
| 2024 | $5,046 -4.9% | $19,377 +4.8% |
| 2023 | $5,309 +6.2% | $18,488 +9.4% |
| 2022 | $5,001 +12.3% | $16,904 +9.5% |
| 2021 | $4,454 +10.2% | $15,435 +1.5% |
| 2020 | $4,044 | $15,211 -90.9% |
| 2019 | -- | $167,050 |
| 2018 | -- | $167,050 +1.5% |
| 2017 | -- | $164,650 -4.9% |
| 2016 | $3,356 | $173,050 +19.1% |
| 2015 | $3,356 +0.3% | $145,250 |
| 2014 | $3,344 | -- |
Find assessor info on the county website
Monthly payment
Est. payment
Payment breakdown
Explore the cost of this home by adjusting the details. Changes won't be saved.Climate risks
Neighborhood: 58554
Nearby schools
Schools provided by the listing agent
- Elementary: Lakewood
- Middle: Mandan
- High: Mandan High
Source: Great North MLS. This data may not be complete. We recommend contacting the local school district to confirm school assignments for this home.
Similar homes
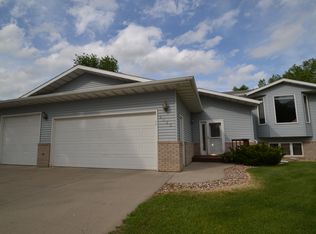
- $559,9004 bd3 ba2.3k sqft4139 Bayport Pl SE, Mandan, ND 58554For Sale
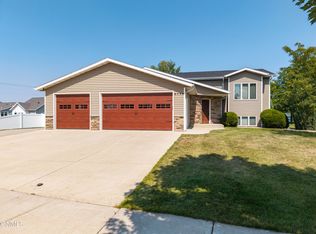 MLS ID #4027374, Lauren R Kalberer, INTEGRA REALTY GROUP, INC.. Great North MLS
 - $554,9004 bd3 ba3.3k sqft2013 Macedonia Ave SE, Mandan, ND 58554For Sale
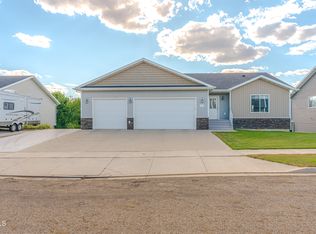 MLS ID #4026980, Katie M Peterson, Realty One Group - Encore. Great North MLS
 - $390,0004 bd2 ba1.9k sqft2801 Highway 1806 N, Mandan, ND 58554For Sale
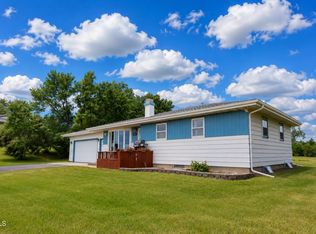 MLS ID #4028154, Rebecca Sabot, RE/MAX CAPITAL. Great North MLS
 - $524,9003 bd2 ba2.1k sqft1907 4th Ave SW, Mandan, ND 58554For Sale
 MLS ID #4026894, PATRICK KOSKI, Realty One Group - Encore. Great North MLS
