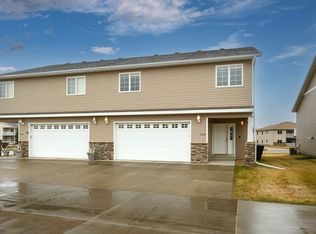
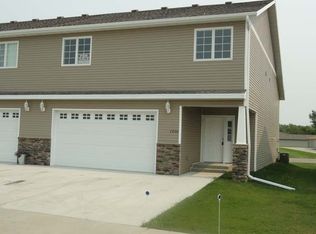
This beautifully designed twinhome offers the perfect blend of comfort and style. Impressive 3 bedroom, 4 bathroom home also features a dedicated office/den and a desirable open floor plan with vaulted ceilings that create a bright and airy feel throughout the main level. The kitchen is sure to impress with gorgeous cabinetry, high-definition countertops, a convenient snack bar, and a large pantry--ideal for both everyday living and entertaining. Just off the main living area, you'll find the office/den along with a convenient half bath.
Upstairs, you'll discover two bedrooms and a full bath, including a spacious primary suite complete with a large vanity with double sinks, a walk-in shower and a generous walk-in closet.
The lower level offers even more living space with a generously sized family room featuring daylight windows, an additional bedroom, and a full bathroom--perfect for guests or extended living. There is a maintenance-free deck, and you will appreciate the convenience of the double attached garage.
Best of all enjoy outdoor living with water access to Lakewood Bay just across the street that gives you direct access to the Missouri River. This home truly checks all the boxes with its thoughtful layout and quality finishes throughout.
For sale
Price cut: $15K (10/8)
$379,900
2802 Waters Edge Ln SE, Mandan, ND 58554
3beds
2,487sqft
Townhouse
Built in 2014
5,227 Square Feet Lot
$376,000 Zestimate®
$153/sqft
$75/mo HOA
What's special
Double attached garageLarge pantryHigh-definition countertopsGorgeous cabinetrySpacious primary suiteGenerous walk-in closetMaintenance-free deck
- 80 days
- 265
- 13
Zillow last checked:
Listing updated:
Listed by:
SHIRLEY THOMAS 701-400-3004,
BIANCO REALTY, INC. 701-224-1100,
AMBER SANDNESS 701-400-2262,
BIANCO REALTY, INC.
Source: Great North MLS,MLS#: 4026764
Facts & features
Interior
Bedrooms & bathrooms
- Bedrooms: 3
- Bathrooms: 4
- Full bathrooms: 2
- 3/4 bathrooms: 1
- 1/2 bathrooms: 1
Heating
- Forced Air, Natural Gas
Cooling
- Central Air
Appliances
- Included: Dishwasher, Microwave Hood, Range, Refrigerator
Features
- Primary Bath, Walk-In Closet(s)
- Windows: Window Treatments
- Basement: Finished
- Has fireplace: No
Interior area
- Total structure area: 2,487
- Total interior livable area: 2,487 sqft
- Finished area above ground: 1,590
- Finished area below ground: 897
Property
Parking
- Total spaces: 2
- Parking features: Attached
- Attached garage spaces: 2
Features
- Levels: Three Or More,Split Entry
- Stories: 3
- Exterior features: Keyless Entry
Lot
- Size: 5,227 Square Feet
- Features: Undivided Interest, Sprinklers In Front, Corner Lot, Lot - Owned
Details
- Parcel number: 651805028
Construction
Type & style
- Home type: Townhouse
- Property subtype: Townhouse
Materials
- Stone, Vinyl Siding
Condition
- New construction: No
- Year built: 2014
Utilities & green energy
- Sewer: Public Sewer
- Water: Public
Community & HOA
Community
- Security: Smoke Detector(s)
HOA
- Has HOA: Yes
- Services included: Maintenance Grounds, Snow Removal
- HOA fee: $75 monthly
Location
- Region: Mandan
Financial & listing details
- Price per square foot: $153/sqft
- Tax assessed value: $342,600
- Annual tax amount: $2,468
- Date on market: 7/24/2026
Estimated market value
$376,000
$357,000 - $395,000
$2,623/mo
Price history
| Date | Event | Price |
|---|---|---|
| 10/8/2026 | Price change | $379,900-3.8%$153/sqft |
Source: Great North MLS #4026764 Report a problem | ||
| 7/24/2026 | Listed for sale | $394,900$159/sqft |
Source: Great North MLS #4026764 Report a problem | ||
Public tax history
| Year | Property taxes | Tax assessment |
|---|---|---|
| 2025 | -- | $15,417 +0.5% |
| 2024 | $4,695 +6.5% | $15,336 +7.7% |
| 2023 | $4,407 +17.9% | $14,244 +24.3% |
| 2022 | $3,737 +3.2% | $11,463 +6% |
| 2021 | $3,620 -4.6% | $10,818 +2.7% |
| 2020 | $3,794 | $10,535 -92.2% |
| 2019 | -- | $135,200 -1.9% |
| 2018 | -- | $137,850 +40.7% |
| 2017 | -- | $98,000 |
| 2016 | $3,178 | $98,000 -13.5% |
| 2015 | $3,178 +247.5% | $113,300 |
| 2014 | $915 | -- |
Find assessor info on the county website
Monthly payment
Est. payment
Payment breakdown
Explore the cost of this home by adjusting the details. Changes won't be saved.Climate risks
Neighborhood: 58554
Nearby schools
Schools provided by the listing agent
- Middle: Mandan
- High: Mandan High
Source: Great North MLS. This data may not be complete. We recommend contacting the local school district to confirm school assignments for this home.

Similar homes
- $399,9003 bd2 ba1.3k sqft3809 Gale Cir SE, Mandan, ND 58554For Sale
 MLS ID #11865027, Bret Ruff, Bret Ruff Realty. My State MLS
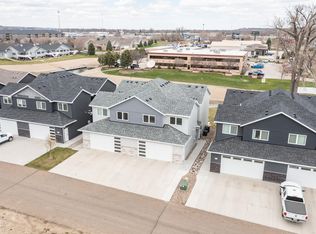
 - $425,0003 bd3 ba1.8k sqft2425 Water Park Loop SE, Mandan, ND 58554For Sale
 MLS ID #4025052, Madison Messer, CENTURY 21 Morrison Realty. Great North MLS
 - $387,5004 bd3 ba2.3k sqft1413 Shires Dr SE, Mandan, ND 58554For Sale
 MLS ID #4026947, BETH POSEY, RE/MAX CAPITAL. Great North MLS
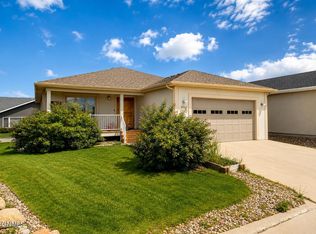
 - $429,9005 bd3 ba2.8k sqft3904 Lillian Ct SE, Mandan, ND 58554For Sale
 MLS ID #4026735, Desiree Condon, NEXTHOME LEGENDARY PROPERTIES. Great North MLS
