Country Feel with City Convenience!
Tucked away on a private, tree-filled 1-acre lot in NW Mandan, this 5-bedroom, 2-bath split-entry home offers the space and peaceful setting that can be hard to find within city limits.
The main level features laminate flooring, a functional galley-style kitchen, convenient main-floor laundry, three bedrooms, and a full bathroom. Downstairs, you'll find two additional
bedrooms, a 3/4 bathroom, and a large storage room, giving you plenty of space to keep everything organized and out of sight.
Outside is where this property really shines. Mature trees surround the home, creating a wonderfully private, tucked-away setting that feels more like country living than city living. A huge deck provides the perfect spot for summer grilling, entertaining, or simply relaxing and enjoying the peaceful surroundings.
With five bedrooms, two bathrooms, an acre of land, mature trees, and a hard-to-find rural feel right in NW Mandan, this property offers the best of both worlds - room to breathe without giving
up the conveniences of town.
Come see just how private one acre in the city can feel! Turn your dreams into an address and call today!
For sale
$385,000
5005 Highland Rd NW, Mandan, ND 58554
5beds
2,388sqft
Single Family Residence
Built in 1975
1 Acres Lot
$374,000 Zestimate®
$161/sqft
$-- HOA
What's special
Large storage roomAcre of landConvenient main-floor laundryFunctional galley-style kitchenHuge deckLaminate flooringWonderfully private tucked-away setting
- 4 days
- 482
- 44
Zillow last checked:
Listing updated:
Listed by:
JAMIE D SORENSON 701-471-0744,
Realty One Group - Encore 701-751-7040
Source: Great North MLS,MLS#: 4027620
Facts & features
Interior
Bedrooms & bathrooms
- Bedrooms: 5
- Bathrooms: 2
- Full bathrooms: 1
- 3/4 bathrooms: 1
Bedroom 1
- Level: Main
Bedroom 2
- Level: Main
Bedroom 3
- Level: Main
Bedroom 4
- Level: Basement
Bedroom 5
- Level: Basement
Bathroom 1
- Description: Full bath
- Level: Main
Bathroom 2
- Description: 3/4 bath
- Level: Basement
Dining room
- Level: Main
Other
- Level: Main
Family room
- Level: Basement
Kitchen
- Level: Main
Laundry
- Level: Main
Living room
- Level: Main
Other
- Level: Basement
Storage
- Level: Basement
Heating
- Baseboard, Electric
Cooling
- Ceiling Fan(s), Wall/Window Unit(s)
Appliances
- Included: Dishwasher, Dryer, Range, Refrigerator, Washer
- Laundry: Main Level
Features
- Ceiling Fan(s), Main Floor Bedroom
- Flooring: Carpet, Laminate
- Basement: Daylight,Finished,Storage Space,Sump Pump
- Has fireplace: No
Interior area
- Total structure area: 2,388
- Total interior livable area: 2,388 sqft
- Finished area above ground: 1,236
- Finished area below ground: 1,152
Property
Parking
- Total spaces: 2
- Parking features: Gravel, Inside Entrance, Garage Faces Front, Driveway, Double Driveway, Attached
- Attached garage spaces: 2
Features
- Levels: Two,Split Entry
- Stories: 2
- Patio & porch: Deck
- Exterior features: Rain Gutters, Private Yard, Smart Doorbell, Keyless Entry, Linked Devices
Lot
- Size: 1 Acres
- Features: Lot - Owned, Private
Details
- Parcel number: 650819000
Construction
Type & style
- Home type: SingleFamily
- Property subtype: Single Family Residence
Materials
- Masonite
- Roof: Shingle
Condition
- New construction: No
- Year built: 1975
Utilities & green energy
- Sewer: Public Sewer
- Water: Public
Community & HOA
Community
- Security: Smoke Detector(s)
Location
- Region: Mandan
Financial & listing details
- Price per square foot: $161/sqft
- Tax assessed value: $295,700
- Annual tax amount: $1,874
- Date on market: 9/9/2026
Estimated market value
$374,000
$355,000 - $393,000
$2,573/mo
Price history
| Date | Event | Price |
|---|---|---|
| 9/9/2026 | Listed for sale | $385,000+57.1%$161/sqft |
Source: Great North MLS #4027620 Report a problem | ||
| 8/31/2018 | Sold | -- |
Source: Great North MLS #3338808 Report a problem | ||
| 7/29/2018 | Price change | $245,000-2%$103/sqft |
Source: RE/MAX CAPITAL #338808 Report a problem | ||
| 7/6/2018 | Listed for sale | $250,000$105/sqft |
Source: RE/MAX CAPITAL #338808 Report a problem | ||
Public tax history
| Year | Property taxes | Tax assessment |
|---|---|---|
| 2025 | -- | $13,307 +3.4% |
| 2024 | $3,393 -11.3% | $12,866 +2.2% |
| 2023 | $3,827 +13.2% | $12,588 +17.6% |
| 2022 | $3,380 +19.1% | $10,707 +17.7% |
| 2021 | $2,837 +20.2% | $9,095 +1.9% |
| 2020 | $2,361 | $8,924 -90.7% |
| 2019 | -- | $95,550 |
| 2018 | -- | $95,550 +1.5% |
| 2017 | -- | $94,100 -0.8% |
| 2016 | $2,088 | $94,900 +4.1% |
| 2015 | $2,088 +13.6% | $91,150 |
| 2014 | $1,838 | -- |
Find assessor info on the county website
Monthly payment
Est. payment
Payment breakdown
Explore the cost of this home by adjusting the details. Changes won't be saved.Climate risks
Neighborhood: 58554
Nearby schools
Schools provided by the listing agent
- Middle: Mandan
- High: Mandan High
Source: Great North MLS. This data may not be complete. We recommend contacting the local school district to confirm school assignments for this home.
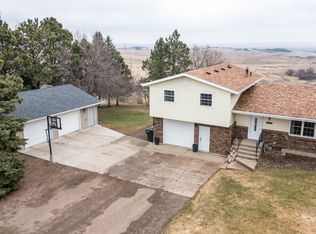
Similar homes
- $340,0005 bd3 ba2.4k sqft509 Lohstreter Rd NW, Mandan, ND 58554For Sale
 MLS ID #4027631, Danny J Zimmerman, CENTURY 21 Morrison Realty. Great North MLS
 - $389,9004 bd2 ba2.2k sqft4309 41st Ave NW, Mandan, ND 58554For Sale
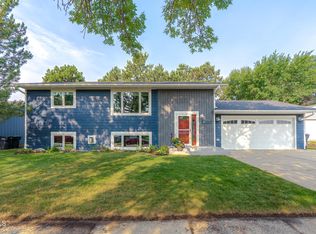 MLS ID #4027117, JASON L BECKER, CENTURY 21 Morrison Realty. Great North MLS
 - $384,9003 bd2 ba1.3k sqft620 Rosie Ln N, Mandan, ND 58554For Sale
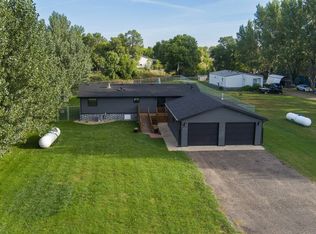 MLS ID #4027668, HUNTER J ROLL, TRADEMARK REALTY. Great North MLS
 - $350,0004 bd2 ba1.3k sqft4409 Lewis Rd NW, Mandan, ND 58554For Sale
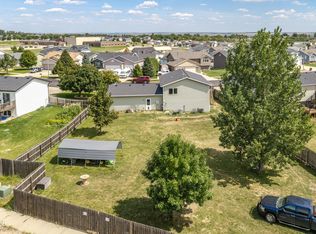 MLS ID #4027467, Silas Jackson, Capital Real Estate Partners. Great North MLS
