PRIVATE, SPACIOUS & BEAUTIFULLY DESIGNED -- THIS EXCEPTIONAL TWO-STORY PATIO HOME OFFERS NEARLY 2,300 SQ FT OF COMFORT, FUNCTION & STYLE!
Tucked away at the end of a quiet street in a private setting, this beautifully designed home offers an impressive combination of space, thoughtful features, energy efficiency, and exceptional indoor-outdoor living.
Inside to a bright and inviting main level featuring a spacious living room centered around a cozy gas fireplace. The well-appointed kitchen offers abundant cabinetry, island, and an impressive oversized walk-in pantry, providing exceptional storage for everyday living and entertaining.
Also located on the main level is a generously sized office that can function as a bonus room this is a non-conforming bedroom. While it does not have a closet, the room is large enough to comfortably accommodate bedroom furniture. A convenient half bath and a secure safe room/storm shelter add even more functionality and peace of mind.
Upstairs, the thoughtfully designed layout keeps everything you need together on one level. Enjoy a spacious second living/family room, dedicated laundry room, full bathroom, and three generously sized secondary bedrooms. Plus an impressive primary suite provides a relaxing retreat complete with its own private full bathroom and an oversized walk-in closet. With four bedrooms, laundry, a full bath, and an additional living area all conveniently located together, the upper level is designed for comfortable everyday living & a desireable floorplan
The home is equipped with energy-efficient geothermal heating and cooling, which is the most affordable for heating and cooling, providing year-round comfort and efficiency.
Car enthusiasts, hobbyists, and anyone needing additional workspace will appreciate the large, approximately 776-square-foot, fully finished three-stall garage. The garage features additional laundry hookups along with a newly installed heater, making it an incredibly versatile extension of the home.
Outside, the property is equally impressive. The beautifully maintained yard features underground sprinklers, professional landscaping, and maintenance-free vinyl fencing, creating a private backyard retreat. Relax beneath the pergola-covered patio, gather around the backyard firepit, or enjoy evenings entertaining family and friends in your own peaceful outdoor space.
With nearly 2,300 square feet, multiple living spaces, four conforming bedrooms plus a main-level non-conforming bedroom/office, geothermal heating and cooling, a storm shelter, oversized heated garage, fenced backyard, pergola, firepit, and a private location at the end of a quiet street, this home truly offers something special. This home includes main level office desk and all mounted TV's
Space, privacy, comfort, and convenience come together beautifully in this one-of-a-kind property. Schedule your private showing today before your dream home is no longer available!
For sale
Price cut: $9.5K (10/20)
$439,500
5115 37th Ave NW, Mandan, ND 58554
5beds
2,270sqft
Single Family Residence
Built in 2011
10,018 Square Feet Lot
$437,600 Zestimate®
$194/sqft
$-- HOA
What's special
Cozy gas fireplaceDedicated laundry roomPergola-covered patioAbundant cabinetryFenced backyardPrivate backyard retreatWell-appointed kitchen
- 68 days
- 488
- 13
Likely to sell faster than
Zillow last checked:
Listing updated:
Listed by:
Tori Meyer 701-212-8931,
BIANCO REALTY, INC. 701-224-1100
Source: Great North MLS,MLS#: 4027167
Facts & features
Interior
Bedrooms & bathrooms
- Bedrooms: 5
- Bathrooms: 3
- Full bathrooms: 2
- 1/2 bathrooms: 1
Primary bedroom
- Description: Massive
- Level: Upper
Bedroom 1
- Description: NONE CONFORMING NO CLOSET
- Level: Main
Bedroom 2
- Level: Upper
Bedroom 3
- Level: Upper
Bedroom 4
- Level: Upper
Primary bathroom
- Description: Tub shower combo
- Level: Upper
Bathroom 1
- Description: 1/2 bath
- Level: Main
Bathroom 2
- Description: Full bath
- Level: Upper
Other
- Description: Off of the garage
- Level: Main
Dining room
- Description: Near patio door
- Level: Main
Family room
- Description: Large in size
- Level: Upper
Kitchen
- Description: Large pantry
- Level: Main
Laundry
- Level: Upper
Living room
- Description: With Gas Fireplace
- Level: Main
Heating
- See Remarks, Geothermal
Cooling
- Geothermal
Appliances
- Included: Dishwasher, Gas Range, Microwave, Range, Refrigerator, Other
Features
- See Remarks, Pantry, TV Mounts and Hardware, Walk-In Closet(s)
- Flooring: Vinyl, Carpet
- Basement: None
- Number of fireplaces: 1
- Fireplace features: Living Room
Interior area
- Total structure area: 2,270
- Total interior livable area: 2,270 sqft
- Finished area above ground: 2,270
- Finished area below ground: 0
Property
Parking
- Total spaces: 3
- Parking features: Heated Garage, Garage Faces Front, Floor Drain, Attached
- Attached garage spaces: 3
Features
- Levels: Two
- Stories: 2
- Exterior features: Private Yard, Other
- Fencing: See Remarks,Back Yard
Lot
- Size: 10,018 Square Feet
- Dimensions: 10,656.00
- Features: Sprinklers In Rear, Sprinklers In Front, See Remarks, Rectangular Lot
Details
- Parcel number: 656099855
Construction
Type & style
- Home type: SingleFamily
- Property subtype: Single Family Residence
Materials
- Vinyl Siding
- Roof: Shingle
Condition
- New construction: No
- Year built: 2011
Utilities & green energy
- Sewer: Public Sewer
- Water: Public
- Utilities for property: Water Available, Water Connected, Electricity Available, Electricity Connected
Community & HOA
Location
- Region: Mandan
Financial & listing details
- Price per square foot: $194/sqft
- Tax assessed value: $388,300
- Annual tax amount: $4,334
- Date on market: 8/17/2026
- Electric utility on property: Yes
Estimated market value
$437,600
$416,000 - $459,000
$2,712/mo
Price history
| Date | Event | Price |
|---|---|---|
| 10/20/2026 | Price change | $439,500-2.1%$194/sqft |
Source: Great North MLS #4027167 Report a problem | ||
| 10/14/2026 | Price change | $448,999-0.2%$198/sqft |
Source: Great North MLS #4027167 Report a problem | ||
| 8/28/2026 | Price change | $449,999-1.7%$198/sqft |
Source: Great North MLS #4027167 Report a problem | ||
| 8/21/2026 | Price change | $458,000-2.1%$202/sqft |
Source: Great North MLS #4027167 Report a problem | ||
| 8/17/2026 | Listed for sale | $468,000+4%$206/sqft |
Source: Great North MLS #4027167 Report a problem | ||
| 8/15/2025 | Sold | -- |
Source: Great North MLS #4019693 Report a problem | ||
| 7/2/2025 | Pending sale | $449,900$198/sqft |
Source: Great North MLS #4019693 Report a problem | ||
| 6/9/2025 | Price change | $449,900-2.2%$198/sqft |
Source: Great North MLS #4019693 Report a problem | ||
| 5/28/2025 | Listed for sale | $459,900+48.4%$203/sqft |
Source: Great North MLS #4019693 Report a problem | ||
| 6/27/2017 | Sold | -- |
Source: Great North MLS #3333601 Report a problem | ||
| 5/7/2017 | Pending sale | $309,900$137/sqft |
Source: ALLIANCE REAL ESTATE #333601 Report a problem | ||
| 4/12/2017 | Listed for sale | $309,900$137/sqft |
Source: ALLIANCE REAL ESTATE #333601 Report a problem | ||
| 11/22/2011 | Sold | -- |
Source: Public Record Report a problem | ||
| 6/8/2011 | Sold | -- |
Source: Public Record Report a problem | ||
Public tax history
| Year | Property taxes | Tax assessment |
|---|---|---|
| 2025 | -- | $17,474 +3.2% |
| 2024 | $4,286 -6.9% | $16,925 +4.3% |
| 2023 | $4,603 -18% | $16,234 +3.1% |
| 2022 | $5,613 +0.1% | $15,739 +9.5% |
| 2021 | $5,610 +8.3% | $14,369 +2.4% |
| 2020 | $5,182 | $14,032 -90.6% |
| 2019 | -- | $149,350 |
| 2018 | -- | $149,350 -5.9% |
| 2017 | -- | $158,650 +0.2% |
| 2016 | $5,193 | $158,300 +7.4% |
| 2015 | $5,193 +3.7% | $147,400 |
| 2014 | $5,007 | -- |
Find assessor info on the county website
Monthly payment
Est. payment
Payment breakdown
Explore the cost of this home by adjusting the details. Changes won't be saved.Climate risks
Neighborhood: 58554
Nearby schools
Schools provided by the listing agent
- Middle: Mandan
- High: Mandan High
Source: Great North MLS. This data may not be complete. We recommend contacting the local school district to confirm school assignments for this home.

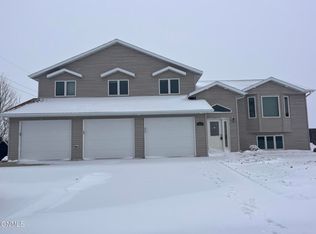
Similar homes
- $390,0005 bd2 ba2.8k sqft4118 34th Ave NW, Mandan, ND 58554For Sale
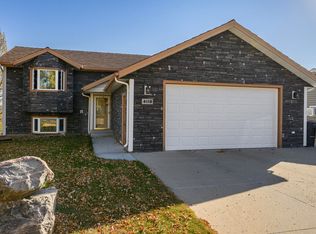 MLS ID #4028370, Andrew S Anderson, CENTURY 21 Morrison Realty. Great North MLS
 - $359,9005 bd2 ba2.3k sqft5005 Highland Rd NW, Mandan, ND 58554For Sale
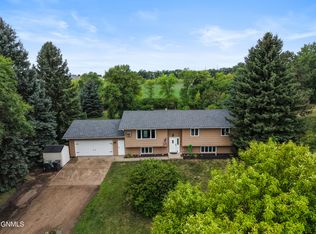 MLS ID #4027620, JAMIE D SORENSON, Realty One Group - Encore. Great North MLS
 - $540,0006 bd4 ba3k sqft3651 Palomino Dr N, Mandan, ND 58554For Sale
 MLS ID #4026800, Karin M Haskell, Better Homes and Gardens Real Estate Alliance Group. Great North MLS
 - $374,9004 bd2 ba2.2k sqft4309 41st Ave NW, Mandan, ND 58554For Sale
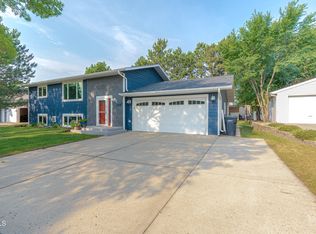 MLS ID #4028027, JASON L BECKER, CENTURY 21 Morrison Realty. Great North MLS
