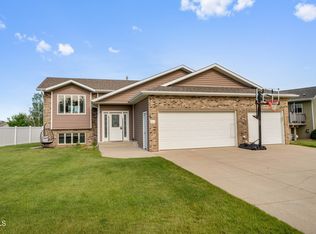
Welcome to this spacious and beautifully designed 5-bedroom, 3-bathroom home that offers the perfect blend of comfort, functionality, and entertainment. With plenty of room for family and guests, this home is thoughtfully laid out to accommodate both everyday living and special gatherings.
The main level features a convenient main-floor laundry, making daily chores a breeze, while the open living spaces provide a warm and inviting atmosphere. The attached 2-stall garage offers ample space for vehicles, storage, and hobbies.
Downstairs, you'll find an incredible home theater, creating the ultimate space for movie nights, game days, or relaxing with family and friends. Additional bedrooms and living space provide flexibility for guests, a home office, or a growing family.
Enjoy more time doing what you love with the convenience of an HOA that provides lawn maintenance, giving you a beautifully maintained yard without the upkeep.
Whether you're looking for room to spread out, a home designed for entertaining, or low-maintenance living, this property checks all the boxes. Don't miss the opportunity to make this exceptional home your own--schedule your private showing today!
For sale
$450,000
3904 Lillian Ct SE, Mandan, ND 58554
5beds
2,848sqft
:
Get pre-qualified$2,935/mo
Single Family Residence
Built in 2017
6,969 Square Feet Lot
$445,200 Zestimate®
$158/sqft
$100/mo HOA
What's special
Main-floor laundry
- 2 days |
- 358 |
- 15 |
Likely to sell faster than
Zillow last checked:
Listing updated:
Listed by:
Desiree Condon 701-595-2764,
NEXTHOME LEGENDARY PROPERTIES 701-712-8900
Source: Great North MLS,MLS#: 4026735
Facts & features
Interior
Bedrooms & bathrooms
- Bedrooms: 5
- Bathrooms: 3
- Full bathrooms: 3
Heating
- Forced Air
Cooling
- Central Air
Appliances
- Included: Dishwasher, Disposal, Electric Range, Exhaust Fan, Microwave, Range Hood, Refrigerator
- Laundry: Main Level
Features
- Ceiling Fan(s), Main Floor Bedroom, Primary Bath, Soaking Tub, Walk-In Closet(s)
- Flooring: Wood, Carpet, Ceramic Tile
- Basement: Finished,Storage Space
- Has fireplace: No
Interior area
- Total structure area: 2,848
- Total interior livable area: 2,848 sqft
- Finished area above ground: 1,424
- Finished area below ground: 1,424
Property
Parking
- Total spaces: 2
- Parking features: Garage Door Opener, Heated Garage, Insulated, Garage Faces Front, Floor Drain
- Garage spaces: 2
Features
- Levels: Two
- Stories: 2
- Exterior features: Keyless Entry
- Fencing: None
Lot
- Size: 6,969 Square Feet
- Dimensions: 101.01 x 109 x 47.52 x 98.86 x 4
- Features: Sprinklers In Rear, Sprinklers In Front, Landscaped, Private
Details
- Parcel number: 656114815
- Other equipment: Home Theater
Construction
Type & style
- Home type: SingleFamily
- Architectural style: Ranch
- Property subtype: Single Family Residence
Materials
- Stucco
- Foundation: Permanent
- Roof: Shingle
Condition
- New construction: No
- Year built: 2017
Utilities & green energy
- Sewer: Public Sewer
- Water: Public
- Utilities for property: Sewer Connected, Natural Gas Connected, Water Connected, Trash Pickup - Public, Cable Connected, Electricity Connected, Fiber Optic Available
Community & HOA
Community
- Security: Smoke Detector(s)
HOA
- Has HOA: Yes
- Services included: Road Maintenance, Snow Removal, Sprinkler System
- HOA fee: $1,200 annually
Location
- Region: Mandan
Financial & listing details
- Price per square foot: $158/sqft
- Annual tax amount: $4,729
- Date on market: 7/23/2026
- Listing terms: No Seller Finance
- Electric utility on property: Yes
- Road surface type: Concrete
Estimated market value
$445,200
$423,000 - $467,000
$2,889/mo
Price history
| Date | Event | Price |
|---|---|---|
| 7/23/2026 | Listed for sale | $450,000+0.2%$158/sqft |
Source: Great North MLS #4026735 Report a problem | ||
| 9/2/2025 | Listing removed | $449,000$158/sqft |
Source:  NextHome #4018739 Report a problem NextHome #4018739 Report a problem | ||
| 7/26/2025 | Price change | $449,000+4.7%$158/sqft |
Source: NextHome #4018739 Report a problem | ||
| 5/18/2025 | Price change | $429,000-2.3%$151/sqft |
Source: Great North MLS #4018739 Report a problem | ||
| 5/17/2025 | Listed for sale | $439,000$154/sqft |
Source: Great North MLS #4018739 Report a problem | ||
| 5/6/2025 | Pending sale | $439,000$154/sqft |
Source: Great North MLS #4018739 Report a problem | ||
| 4/19/2025 | Price change | $439,000-2.2%$154/sqft |
Source: Great North MLS #4018739 Report a problem | ||
| 4/10/2025 | Listed for sale | $449,000$158/sqft |
Source: Great North MLS #4018739 Report a problem | ||
Public tax history
Tax history is unavailable.
Monthly payment
Est. payment
Payment breakdown
Explore the cost of this home by adjusting the details. Changes won't be saved.Climate risks
Neighborhood: 58554
Nearby schools
GreatSchools rating
- 9/10Lakewood Elementary SchoolGrades: K-5Distance: 0.3 mi
- 7/10Mandan Middle SchoolGrades: 6-8Distance: 4.9 mi
- 7/10Mandan High SchoolGrades: 9-12Distance: 4.4 mi
Schools provided by the listing agent
- Elementary: Lakewood
- Middle: Mandan
- High: Mandan High
Source: Great North MLS. This data may not be complete. We recommend contacting the local school district to confirm school assignments for this home.
- $432,1003 bd-- ba1.4k sqft3904 Lillian Ct, Mandan, ND 58554Off Market
- $440,3005 bd3 ba2.8k sqft3838 Lillian Ct, Mandan, ND 58554Off Market

- $--2 bd2 ba1.4k sqft3910 Lillian Ct SE, Mandan, ND 58554Sold
- $--2 bd2 ba1.4k sqft3910 Lillian Ct, Mandan, ND 58554Sold

- $309,2003 bd2 ba1.3k sqft3834 Lillian Ct, Mandan, ND 58554Off Market
- $501,3006 bd3 ba3.1k sqft3905 Lillian Ct, Mandan, ND 58554Off Market
- $336,0003 bd2 ba1.3k sqft3831 Lillian Ct, Mandan, ND 58554Off Market
- $422,7002 bd-- ba1.2k sqft3830 Lillian Ct, Mandan, ND 58554Off Market
A local agent can set up tours, give advice and negotiate with sellers.
A local lender can help you make sure your offer is ready when you are.
Similar homes
- $429,9004 bd3 ba2.3k sqft1413 Shires Dr SE, Mandan, ND 58554For Sale
 MLS ID #4026400, BETH POSEY, RE/MAX CAPITAL. Great North MLS
 - $534,9005 bd3 ba2.8k sqft3501 Sandpiper Trl SE, Mandan, ND 58554For Sale
 MLS ID #4026453, KATHY M WAGNER, CENTURY 21 Morrison Realty. Great North MLS
 - $429,9004 bd3 ba2.2k sqft3611 Woodbend Dr SE, Mandan, ND 58554For Sale
 MLS ID #4026182, Noah Spitzer, Realty One Group - Encore. Great North MLS
 - $469,9005 bd3 ba2.6k sqft1805 Canyon Rd SW, Mandan, ND 58554For Sale
 MLS ID #4026332, Wynter B Buechler, GOLDSTONE REALTY. Great North MLS
 - $449,9005 bd3 ba3.1k sqft712 16th Ave NW, Mandan, ND 58554For SaleMLS ID #4026277, Chelle M Doll, CENTURY 21 Morrison Realty. Great North MLS
- from $393,9003 bd3 ba1.8k sqftPresley Plan, Shores at Lakewood, Mandan, ND 58554New ConstructionVerity Homes
- $394,9004 bd3 ba2.7k sqft1029 W Avenue B, Bismarck, ND 58501For SaleMLS ID #4026745, MISSY MORITZ, BIANCO REALTY, INC.. Great North MLS
- $499,9995 bd4 ba4.1k sqft1003 Lohstreter Rd, Mandan, ND 58554For SaleMLS ID #4026585, JenaDee Schmidt, Paramount Real Estate. Great North MLS
- $415,0004 bd2 ba1.9k sqft5800 Lariat Loop, Bismarck, ND 58503For SaleMLS ID #4026765, Nicole DeKrey, VENTURE REAL ESTATE. Great North MLS
- $430,0004 bd2 ba1.9k sqft2801 Highway 1806 N, Mandan, ND 58554For SaleMLS ID #4026062, Rebecca Sabot, RE/MAX CAPITAL. Great North MLS
- $629,0005 bd3 ba2.9k sqft2304 E View Pl SE, Mandan, ND 58554For Sale By Owner
- $664,9004 bd3 ba2.6k sqft2223 Bridgeview Ct SE, Mandan, ND 58554For SaleMLS ID #4025125, KARIN M HASKELL, Better Homes and Gardens Real Estate Alliance Group. Great North MLS
- $420,0004 bd3 ba2.3k sqft4493 Wrangler Rd, Mandan, ND 58554For SaleMLS ID #4026329, DEBORA L ARCHAMBEAU, eXp Realty. Great North MLS
- $640,0005 bd3 ba2.9k sqft2304 Eastview Pl SE, Mandan, ND 58554For Sale By Owner
- $410,0005 bd2 ba2.7k sqft317 E Denver Ave, Bismarck, ND 58504For SaleMLS ID #4025425, Travis Lang, eXp Realty. Great North MLS
- $339,9003 bd3 ba1.5k sqft2601 Douglas Pl SE, Mandan, ND 58554For SaleMLS ID #4026457, JENNIFER J J HATZENBUHLER, New Nest Realty, LLC. Great North MLS
- $519,9003 bd4 ba3.6k sqft314 Aspen Ave, Bismarck, ND 58503For SaleMLS ID #4026710, RYAN WOLF, CENTURY 21 Morrison Realty. Great North MLS
- $549,9004 bd3 ba2.1k sqft2208 Marina Rd SE, Mandan, ND 58554For SaleMLS ID #4026170, Melissa Mutschler, CENTURY 21 Morrison Realty. Great North MLS
- $489,9005 bd3 ba2.4k sqft4021 Amari Loop NW, Mandan, ND 58554New ConstructionMLS ID #4025790, Kaitlyn Krance, Realty One Group - Encore. Great North MLS
- $429,0004 bd4 ba2.6k sqft1026 Governor Ln, Bismarck, ND 58501For SaleMLS ID #4026471, GERARD D MATHERN, BIANCO REALTY, INC.. Great North MLS
