This beautifully maintained ranch-style home offers an exceptional combination of location, functionality, and pride of ownership. Built in 2006 and situated on a desirable 90' x 125' corner lot in the sought-after Lakewood development of southeast Mandan, the property backs the perimeter of Borden Harbor Park, providing easy access to recreational amenities while maintaining a quiet residential setting.
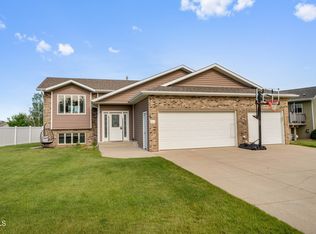
The home's outstanding curb appeal will immediately capture buyers' attention with attractive siding accented by cultured stone, a covered front entry, mature landscaping, underground sprinklers, and significant exterior updates, including new shingles, gutters, gutter guards, and downspouts completed in 2024. A fully fenced backyard featuring mature trees, an apple tree, plum tree, storage shed, oversized maintenance-free deck, and patio create an inviting outdoor living space ideal for entertaining and everyday enjoyment.
Offering 2,844 finished square feet, the thoughtfully designed ranch floor plan features five bedrooms, three bathrooms, and convenient main-floor living. The spacious kitchen showcases custom oak cabinetry, updated quartz countertops, modern fixtures, pantry, center island, and black stainless-steel appliances. The adjacent dining area opens directly onto the deck, seamlessly connecting indoor and outdoor entertaining spaces.
Natural light fills the main level through abundant windows, complemented by updated lighting, neutral finishes, and custom window treatments throughout. The primary suite features a walk-in closet and private en suite bath with dual vanities, while two additional bedrooms, a full bath, and a main-floor laundry room with utility sink and additional storage complete the main level.
The fully finished daylight basement significantly expands the home's living space with a large family room with recently added beautiful gas fireplace, two generously sized bedrooms - one used as an exercise room, an additional three-quarter bathroom and extensive storage options including a mechanical room and under-foyer storage area.
The attached 24' x 24' heated garage is a standout feature, boasting an epoxy floor, floor drain, hot and cold water, utility sink, gas heater, ceiling fan, finished walls, extra lighting, built-in storage, and two convenient walk-through doors. An additional parking pad accommodates recreational vehicles, campers, or boats, adding further value for buyers seeking extra parking.
Located within the highly desirable Lakewood Elementary attendance area and offering convenient access to schools, walking paths, Family Wellness Center, Raging Rivers Waterpark, boat ramps, restaurants, and major transportation routes, the property appeals to buyers seeking a move-in-ready home in an established neighborhood.
For sale
$534,900
3501 Sandpiper Trl SE, Mandan, ND 58554
5beds
2,844sqft
Single Family Residence
Built in 2006
0.26 Acres Lot
$521,000 Zestimate®
$188/sqft
$-- HOA
What's special
Storage shedCovered front entryModern fixturesOutstanding curb appealSignificant exterior updatesFully fenced backyardUpdated quartz countertops
- 15 days |
- 716 |
- 52 |
Likely to sell faster than
Zillow last checked:
Listing updated:
Listed by:
KATHY M WAGNER 701-391-4632,
CENTURY 21 Morrison Realty 701-223-6654
Source: Great North MLS,MLS#: 4026453
Facts & features
Interior
Bedrooms & bathrooms
- Bedrooms: 5
- Bathrooms: 3
- Full bathrooms: 1
- 3/4 bathrooms: 2
Primary bedroom
- Level: Main
Bedroom 2
- Level: Main
Bedroom 3
- Level: Main
Bedroom 5
- Level: Lower
Primary bathroom
- Level: Main
Bathroom 2
- Level: Main
Bathroom 3
- Level: Lower
Bathroom 4
- Level: Lower
Dining room
- Level: Main
Family room
- Level: Lower
Kitchen
- Level: Main
Laundry
- Level: Main
Living room
- Level: Main
Other
- Level: Lower
Storage
- Level: Lower
Heating
- Fireplace(s), Forced Air, Natural Gas
Cooling
- Ceiling Fan(s), Central Air
Appliances
- Included: Dishwasher, Disposal, Dryer, Exhaust Fan, Microwave, Range, Refrigerator, Washer
- Laundry: Main Level
Features
- High Speed Internet, Main Floor Bedroom, Pantry, Primary Bath, Walk-In Closet(s)
- Flooring: Vinyl, Carpet
- Windows: Window Treatments
- Basement: Concrete,Daylight,Egress Windows,Finished,Full
- Number of fireplaces: 1
- Fireplace features: Family Room
Interior area
- Total structure area: 2,844
- Total interior livable area: 2,844 sqft
- Finished area above ground: 1,422
- Finished area below ground: 1,422
Property
Parking
- Total spaces: 2
- Parking features: Garage Door Opener, Heated Garage, Triple+ Driveway, RV Access/Parking, Additional Parking
- Garage spaces: 2
Features
- Patio & porch: Deck, Patio
- Exterior features: Storage, Rain Gutters, Private Yard, Private Entrance
- Fencing: Vinyl,Back Yard,Gate
Lot
- Size: 0.26 Acres
- Dimensions: 90 x 125
- Features: Corner Lot, Level
Details
- Additional structures: Shed(s)
- Parcel number: 650171900
Construction
Type & style
- Home type: SingleFamily
- Architectural style: Ranch
- Property subtype: Single Family Residence
Materials
- Other, Vinyl Siding
- Foundation: Concrete Perimeter
- Roof: Shingle
Condition
- New construction: No
- Year built: 2006
Utilities & green energy
- Sewer: Public Sewer
- Water: Public
Community & HOA
Community
- Security: Smoke Detector(s), Security System
- Subdivision: Borden Harbor West
HOA
- Services included: None
Location
- Region: Mandan
Financial & listing details
- Price per square foot: $188/sqft
- Tax assessed value: $424,700
- Annual tax amount: $3,444
- Date on market: 7/7/2026
- Listing terms: No Seller Finance
- Road surface type: Asphalt
Estimated market value
$521,000
$495,000 - $547,000
$2,918/mo
Price history
| Date | Event | Price |
|---|---|---|
| 7/7/2026 | Listed for sale | $534,900+13.8%$188/sqft |
Source: Great North MLS #4026453 Report a problem | ||
| 3/31/2025 | Sold | -- |
Source: Great North MLS #4017559 Report a problem | ||
| 2/20/2025 | Pending sale | $469,900$165/sqft |
Source: Great North MLS #4017559 Report a problem | ||
| 2/20/2025 | Contingent | $469,900$165/sqft |
Source:  Minot MLS #250167 Report a problem Minot MLS #250167 Report a problem | ||
| 2/11/2025 | Price change | $469,900-2.1%$165/sqft |
Source: Minot MLS #250167 Report a problem | ||
| 1/23/2025 | Listed for sale | $479,900+73.9%$169/sqft |
Source: Great North MLS #4017559 Report a problem | ||
| 12/16/2019 | Sold | -- |
Source: Great North MLS #3404077 Report a problem | ||
| 10/28/2019 | Price change | $275,900-1.4%$97/sqft |
Source: CENTURY 21 Morrison Realty #404077 Report a problem | ||
| 9/2/2019 | Price change | $279,900-5%$98/sqft |
Source: CENTURY 21 Morrison Realty #404077 Report a problem | ||
| 8/18/2019 | Listed for sale | $294,500$104/sqft |
Source: CENTURY 21 Morrison Realty #404077 Report a problem | ||
| 6/2/2006 | Sold | -- |
Source: Public Record Report a problem | ||
Public tax history
| Year | Property taxes | Tax assessment |
|---|---|---|
| 2025 | -- | $19,112 +9.7% |
| 2024 | $4,498 -5.1% | $17,420 +5.9% |
| 2023 | $4,737 +5.2% | $16,454 +7.8% |
| 2022 | $4,501 +22.9% | $15,262 +18.8% |
| 2021 | $3,662 +12.1% | $12,843 +2.6% |
| 2020 | $3,268 | $12,520 -90.8% |
| 2019 | -- | $136,750 |
| 2018 | -- | $136,750 +1.5% |
| 2017 | -- | $134,700 |
| 2016 | $2,630 | $134,700 +13.5% |
| 2015 | $2,630 -10% | $118,700 |
| 2014 | $2,921 | -- |
Find assessor info on the county website
Monthly payment
Est. payment
Payment breakdown
Explore the cost of this home by adjusting the details. Changes won't be saved.Climate risks
Neighborhood: 58554
Nearby schools
GreatSchools rating
- 9/10Lakewood Elementary SchoolGrades: K-5Distance: 0.8 mi
- 7/10Mandan Middle SchoolGrades: 6-8Distance: 5.5 mi
- 7/10Mandan High SchoolGrades: 9-12Distance: 4.9 mi
Schools provided by the listing agent
- Elementary: Lakewood
- Middle: Mandan
- High: Mandan High
Source: Great North MLS. This data may not be complete. We recommend contacting the local school district to confirm school assignments for this home.
- $525,9003 bd-- ba1.8k sqft3505 Sandpiper Trl SE, Mandan, ND 58554Off Market
- $--0.28 Acres4509 S Bay Dr SE, Mandan, ND 58554Sold

- $421,7002 bd-- ba1.3k sqft4510 S Bay Dr SE, Mandan, ND 58554Off Market
- $482,8002 bd-- ba1.3k sqft4514 S Bay Dr SE, Mandan, ND 58554Off Market
- $552,7003 bd-- ba2.1k sqft3509 Sandpiper Trl SE, Mandan, ND 58554Off Market
- $525,2003 bd-- ba2.2k sqft3500 Sandpiper Trl SE, Mandan, ND 58554Off Market
- $606,1004 bd4 ba3.1k sqft4506 S Bay Dr SE, Mandan, ND 58554Off Market
- $639,4004 bd-- ba2.2k sqft4501 S Bay Dr SE, Mandan, ND 58554Off Market
A local agent can set up tours, give advice and negotiate with sellers.
A local lender can help you make sure your offer is ready when you are.
Similar homes
- $439,9004 bd3 ba2.2k sqft3611 Woodbend Dr SE, Mandan, ND 58554For Sale
 MLS ID #4026182, Noah Spitzer, Realty One Group - Encore. Great North MLS
 - $469,9005 bd3 ba2.6k sqft1805 Canyon Rd SW, Mandan, ND 58554For Sale
 MLS ID #4026332, Wynter B Buechler, GOLDSTONE REALTY. Great North MLS
 - $429,9004 bd3 ba2.3k sqft1413 Shires Dr SE, Mandan, ND 58554For Sale
 MLS ID #4026400, BETH POSEY, RE/MAX CAPITAL. Great North MLS
 - $499,9995 bd4 ba4.1k sqft1003 Lohstreter Rd, Mandan, ND 58554For Sale
 MLS ID #4026585, JenaDee Schmidt, Paramount Real Estate. Great North MLS
 - $664,9004 bd3 ba2.6k sqft2223 Bridgeview Ct SE, Mandan, ND 58554For SaleMLS ID #4025125, KARIN M HASKELL, Better Homes and Gardens Real Estate Alliance Group. Great North MLS
- $589,0004 bd3 ba2.4k sqft800 Dianes Ct NE, Mandan, ND 58554For SaleMLS ID #4026194, Cassey Karsky, Paramount Real Estate. Great North MLS
- $519,9003 bd4 ba3.6k sqft314 Aspen Ave, Bismarck, ND 58503For SaleMLS ID #4026710, RYAN WOLF, CENTURY 21 Morrison Realty. Great North MLS
- $699,9004 bd4 ba3.1k sqft2109 Bridgeview Ct SE, Mandan, ND 58554For SaleMLS ID #4025563, Brianne Miller, NORTHWEST REALTY GROUP. Great North MLS
- $599,9002 bd3 ba1.9k sqft4400 Highland Rd NW, Mandan, ND 58554For SaleMLS ID #4026546, LUNETTE LIPP SANDO, NORTHWEST REALTY GROUP. Great North MLS
- $524,9004 bd2 ba3.2k sqft7650 Dogwood Dr, Bismarck, ND 58504For SaleMLS ID #4026506, Nicole DeKrey, VENTURE REAL ESTATE. Great North MLS
- $449,9005 bd3 ba3.1k sqft712 16th Ave NW, Mandan, ND 58554For SaleMLS ID #4026277, Chelle M Doll, CENTURY 21 Morrison Realty. Great North MLS
- $769,9004 bd4 ba3.2k sqft2323 Bayview Ct SE, Mandan, ND 58554For SaleMLS ID #4026303, Jordell Baumbach, Baumbach Real Estate, LLC. Great North MLS
- $559,9002 bd2 ba1.5k sqft8550 Willow Rd N, Mandan, ND 58554For SaleMLS ID #4025711, PATRICK KOSKI, Realty One Group - Encore. Great North MLS
- $499,9005 bd3 ba2.6k sqft3406 Frost Ln, Bismarck, ND 58503For SaleMLS ID #4026420, BREA ZINS, Paramount Real Estate. Great North MLS
- $599,9004 bd3 ba2.7k sqft2721 Nicklaus Dr, Bismarck, ND 58503For SaleMLS ID #4026589, AMY J ASCHE, BIANCO REALTY, INC.. Great North MLS
- $430,0004 bd2 ba1.9k sqft2801 Highway 1806 N, Mandan, ND 58554For SaleMLS ID #4026062, Rebecca Sabot, RE/MAX CAPITAL. Great North MLS
- $509,9003 bd4 ba2.6k sqft103 E Edmonton Dr, Bismarck, ND 58503For SaleMLS ID #4026600, TAMMY LAPP-HARRIS, INTEGRA REALTY GROUP, INC.. Great North MLS
- $554,9006 bd4 ba2.8k sqft6201 Sully Dr, Bismarck, ND 58504For SaleMLS ID #4025898, MARY R SHELKEY, HOMETOWN REALTY. Great North MLS
- $456,9994 bd3 ba2.4k sqft501 Lena Ct SE, Mandan, ND 58554New ConstructionMLS ID #4026121, Tori Meyer, BIANCO REALTY, INC.. Great North MLS
- $514,9003 bd3 ba2.8k sqft3906 Lone Peak Dr, Bismarck, ND 58503For Sale
 MLS ID #261089, SHARI ANHORN. Minot MLS
