Welcome home to 3906 Lone Peak Drive! This next to new two-story showstopper is tucked away on a quiet loop in NW Bismarck. Upon arrival you'll immediately notice the curb appeal of the grand silhouette; grey siding and blue board & batten accented by cultured stone. This home sits on an impressive lot with VIEWS! Professional landscaping wraps the exterior with rocks, boulders, stamped concrete patio and a sprinkler system. Inside, you'll be warmly welcomed with a smartly designed floorplan geared for entertaining and everyday living. The gourmet kitchen has laminate flooring, is lined with custom cabinetry and offers a glass backsplash, pantry, island and four-piece appliance ensemble. Savor your meals inside or head out to the oversized maintenance free deck for outdoor dining or to sip your beverage of choice and enjoy the views. Back inside, natural light is abundant with windows a plenty. The living room has a large picture window and laminate flooring. Also on the main you will find a convenient half bath and breezeway with oversized closet off the garage – perfect to stow away the clutter. Heading upstairs, take note of the stacked windows and accent wall opening to a large landing with bonus built-in office space. Modern vibes are evident with paneled doors, lever handle sets, white millwork package and neutral finishes. The primary suite has plush carpeting, recessed lighting, can accommodate extra-large furniture and check out the private balcony! The en suite features an oversized vanity, large soaking tub with tiled surround, linen cabinet and a walk-in closet. Bedrooms 2 & 3 are both generously sized with carpeting, closets with custom rod systems and have jack & jill access to the oversized full bath with extra linen storage. Rounding out the upper level is the laundry room folding counter – washer/dryer included! The full walkout basement is framed and ready to be finished with designated space for a large family room, 4th bedroom, full bath, mechanical room and under stair storage closet. A patio door provides quick access to the backyard oasis – hot tub included! The triple garage is insulated & sheet rocked with floor drain, hot/cold water spigot and 8-foot garage doors. Convenient location with quick access to major thoroughfares and close proximity to parks, schools, restaurants and retail amenities. If you're looking for a NEXT-to-NEW & move-in ready home, this is your turn-key ticket – check it out today!
Pending
Price cut: $15K (7/20)
$514,900
3906 Lone Peak Dr, Bismarck, ND 58503
3beds
3baths
2,827sqft
:
Get pre-qualified$3,233/mo
Single Family Residence
Built in 2014
0.28 Acres Lot
$508,900 Zestimate®
$182/sqft
$-- HOA
What's special
Custom cabinetryFour-piece appliance ensembleGlass backsplashImpressive lot with views
- 45 days |
- 479 |
- 25 |
Likely to sell faster than
Zillow last checked:
Listing updated:
Listed by:
SHARI ANHORN 701-720-8697,
KW Inspire Realty 701-838-6800
Source: Minot MLS,MLS#: 261089
Facts & features
Interior
Bedrooms & bathrooms
- Bedrooms: 3
- Bathrooms: 3
- Main level bathrooms: 1
Primary bedroom
- Description: P R I V A T E Balcony
- Level: Upper
Bedroom 1
- Description: C A R P E T
- Level: Upper
Bedroom 2
- Description: C A R P E T
- Level: Upper
Bedroom 3
- Description: F U T U R E, E-gress
- Level: Lower
Dining room
- Description: D O O R T O D E C K
- Level: Main
Family room
- Description: F U T U R E,w A L K O U T
- Level: Basement
Kitchen
- Description: P A N T R Y, I S L A N D
- Level: Main
Living room
- Description: 9' C E I L I N G S
- Level: Main
Heating
- Forced Air, Natural Gas
Cooling
- Central Air
Appliances
- Included: Dishwasher, Disposal, Refrigerator, Washer, Dryer, Microwave/Hood, Electric Range/Oven
- Laundry: Upper Level
Features
- Flooring: Carpet, Laminate
- Basement: Full,Walk-Out Access,Partially Finished
- Has fireplace: No
Interior area
- Total structure area: 2,827
- Total interior livable area: 2,827 sqft
- Finished area above ground: 1,996
Property
Parking
- Total spaces: 3
- Parking features: Attached, Garage: Insulated, Sheet Rock, Floor Drains, Opener, Lights, Driveway: Concrete
- Attached garage spaces: 3
- Has uncovered spaces: Yes
Features
- Levels: Two
- Stories: 2
- Patio & porch: Deck, Patio, Porch
- Exterior features: Sprinkler
- Has spa: Yes
- Spa features: Private
Lot
- Size: 0.28 Acres
Details
- Parcel number: 0813002060
- Zoning: R1
- Other equipment: Satellite Dish
Construction
Type & style
- Home type: SingleFamily
- Property subtype: Single Family Residence
Materials
- Foundation: Concrete Perimeter
- Roof: Asphalt
Condition
- New construction: No
- Year built: 2014
Utilities & green energy
- Sewer: City
- Water: City
- Utilities for property: Cable Connected
Community & HOA
Location
- Region: Bismarck
Financial & listing details
- Price per square foot: $182/sqft
- Tax assessed value: $430,400
- Annual tax amount: $5,573
- Date on market: 6/29/2026
Estimated market value
$508,900
$483,000 - $534,000
$3,082/mo
Price history
| Date | Event | Price |
|---|---|---|
| 7/29/2026 | Pending sale | $514,900$182/sqft |
Source: Great North MLS #4026343 Report a problem | ||
| 7/26/2026 | Contingent | $514,900$182/sqft |
Source:  Minot MLS #261089 Report a problem Minot MLS #261089 Report a problem | ||
| 7/20/2026 | Price change | $514,900-2.8%$182/sqft |
Source: Great North MLS #4026343 Report a problem | ||
| 6/29/2026 | Listed for sale | $529,900$187/sqft |
Source: Great North MLS #4026343 Report a problem | ||
Public tax history
| Year | Property taxes | Tax assessment |
|---|---|---|
| 2024 | $7,275 +11.7% | $215,200 +0.9% |
| 2023 | $6,513 +4.8% | $213,250 +17.5% |
| 2022 | $6,214 -5.1% | $181,550 +9.9% |
| 2021 | $6,548 | $165,200 -9.8% |
| 2020 | -- | $183,200 -1.7% |
| 2019 | $6,476 +65.8% | $186,350 |
| 2018 | $3,906 | $186,350 |
| 2017 | -- | $186,350 +5.6% |
| 2016 | $3,339 +4648.5% | $176,450 +4941.4% |
| 2014 | $70 | $3,500 |
Find assessor info on the county website
Monthly payment
Est. payment
Payment breakdown
Explore the cost of this home by adjusting the details. Changes won't be saved.Climate risks
Neighborhood: 58503
Nearby schools
GreatSchools rating
- 7/10Northridge Elementary SchoolGrades: K-5Distance: 1.6 mi
- 7/10Horizon Middle SchoolGrades: 6-8Distance: 1.1 mi
- 9/10Century High SchoolGrades: 9-12Distance: 0.6 mi
- $228,8003 bd3 ba1.9k sqft3906 Lone Peak Dr, Bismarck, ND 58503Off Market
- $531,4006 bd2 ba1.6k sqft3914 Lone Peak Dr, Bismarck, ND 58503Off Market
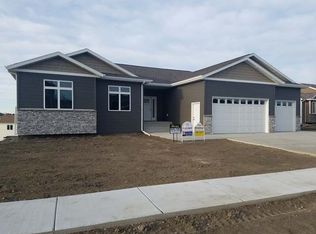
- $532,4003 bd2 ba1.5k sqft3817 Lone Peak Dr, Bismarck, ND 58503Off Market
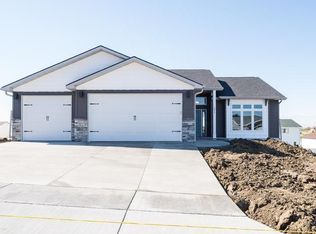
- $--0.35 acres3833 Lone Peak Dr, Bismarck, ND 58503Off Market

- $446,7004 bd3 ba1k sqft729 Walter Way, Bismarck, ND 58503Off Market
- $462,1003 bd2 ba1.8k sqft725 Walter Way, Bismarck, ND 58503Off Market
- $558,5004 bd3 ba2.4k sqft3850 Lone Peak Dr, Bismarck, ND 58503Off Market
- $515,6007 bd3 ba1.3k sqft3922 Lone Peak Dr, Bismarck, ND 58503Off Market
A local agent can set up tours, give advice and negotiate with sellers.
A local lender can help you make sure your offer is ready when you are.
Similar homes
- $509,9003 bd4 ba2.6k sqft103 E Edmonton Dr, Bismarck, ND 58503For Sale
 MLS ID #4026600, TAMMY LAPP-HARRIS, INTEGRA REALTY GROUP, INC.. Great North MLS
 - $449,9005 bd2 ba2.1k sqft910 Mahone Ave, Bismarck, ND 58503For Sale
 MLS ID #4026797, JAMIE D SORENSON, Realty One Group - Encore. Great North MLS
 - $545,0003 bd4 ba2.2k sqft4800 Cornice Loop, Bismarck, ND 58503For Sale
 MLS ID #4026319, Ashley L Doppler, REAL. Great North MLS
 - $579,9004 bd3 ba2.7k sqft613 E Lasalle Dr, Bismarck, ND 58503For Sale
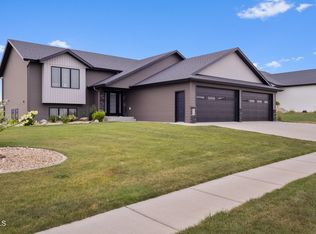 MLS ID #4026979, BETH POSEY, RE/MAX CAPITAL. Great North MLS
 - $489,9005 bd3 ba2.6k sqft3406 Frost Ln, Bismarck, ND 58503For SaleMLS ID #4026420, BREA ZINS, Paramount Real Estate. Great North MLS
- $524,9003 bd2 ba1.4k sqft3910 Steel St, Bismarck, ND 58503For SaleMLS ID #4027000, Desi J Ottmar, REAL. Great North MLS
- $389,9003 bd3 ba1.7k sqft3913 Dominion St, Bismarck, ND 58503For SaleMLS ID #4026402, KRISTIN L OBAN, CENTURY 21 Morrison Realty. Great North MLS
- $499,9004 bd3 ba2.9k sqft2512 Coolidge Ave, Bismarck, ND 58501For SaleMLS ID #4026855, Kristina Schwab, CENTURY 21 Morrison Realty. Great North MLS
- $465,0003 bd3 ba2.5k sqft4204 Silver Blvd, Bismarck, ND 58503For SaleMLS ID #4027094, Cody Hepper, Realty One Group - Encore. Great North MLS
- $409,9004 bd3 ba2.1k sqft1021 E Lasalle Dr, Bismarck, ND 58503For SaleMLS ID #4026961, ANN ANDRE, eXp Realty. Great North MLS
- $440,0004 bd3 ba3k sqft4308 Boulder Ridge Rd, Bismarck, ND 58503For SaleMLS ID #4026439, DENISE M ZIEGLER, Better Homes and Gardens Real Estate Alliance Group. Great North MLS
- $599,9004 bd3 ba2.7k sqft2721 Nicklaus Dr, Bismarck, ND 58503For SaleMLS ID #4026589, AMY J ASCHE, BIANCO REALTY, INC.. Great North MLS
- $399,9003 bd3 ba1.4k sqft1018 Bremner Ave, Bismarck, ND 58503For SaleMLS ID #4026656, DAN EASTGATE, VENTURE REAL ESTATE. Great North MLS
- $609,9004 bd3 ba2.2k sqft1001 Sunflower Dr, Bismarck, ND 58503For SaleMLS ID #4025358, NICOLE E STRAND, Realty One Group - Encore. Great North MLS
- $589,9004 bd3 ba3.5k sqft4701 Kost Dr, Bismarck, ND 58503For SaleMLS ID #4026196, LUNETTE LIPP SANDO, NORTHWEST REALTY GROUP. Great North MLS
- $589,9003 bd3 ba3.1k sqft4013 Ivory Ln, Bismarck, ND 58503For SaleMLS ID #4027016, JARRED M ROLOFF, Paramount Real Estate. Great North MLS
- $550,0004 bd3 ba2.6k sqft5417 Hendrickson Dr, Bismarck, ND 58504For SaleMLS ID #4026776, KENDALL K VETTER, CORE Real Estate Advisors. Great North MLS
- $459,9004 bd3 ba2.9k sqft1322 Ridgeview Ln, Bismarck, ND 58501For SaleMLS ID #4026864, HEIDI M STEIN, BIANCO REALTY, INC.. Great North MLS
- $430,0003 bd3 ba2.4k sqft3268 Impala Ln, Bismarck, ND 58503For SaleMLS ID #4026406, Jessica Silha, TRADEMARK REALTY. Great North MLS
- $529,9003 bd3 ba1.7k sqft5327 Welder Ave, Bismarck, ND 58503New ConstructionGreat North MLS
