Seller is moving out of state and MOTIVATED to sell this BEAUTIFUL HOME!!! Come see this remarkable ranch style home with a WALKOUT basement leading to a FULL-FENCED backyard in the Silver Ranch Development!! This beautiful home has 3 bedrooms and 2 bathrooms on the primary level including a main bedroom with a walk-in closet and a full ensuite bathroom. The large kitchen has custom cabinets with soft close drawers and doors, upgraded appliances, Quartz countertops and tiled backsplash. Just off the kitchen is a large maintenance free deck perfect for grilling or enjoying the sun. Both bathrooms have custom cabinets with soft close drawers and doors as well as quartz countertops. The basement is unfinished but set up for 3 more bedrooms with a large bathroom, a wet bar, and a large family room space with a patio door leading out to a concrete patio. There is ADDED VALUE in the basement with most of the electrical and framing work completed. SELLER IS WILLING TO INCLUDE flooring, drywall, and other materials that can be used to finish the basement. Get the benefits of a near new-build but with added value and come check it out today!!!
For sale
Price cut: $2.5K (9/5)
$522,400
3910 Steel St, Bismarck, ND 58503
3beds
1,432sqft
Single Family Residence
Built in 2022
10,454 Square Feet Lot
$520,400 Zestimate®
$365/sqft
$-- HOA
What's special
Upgraded appliancesQuartz countertopsTiled backsplashFull ensuite bathroom
- 74 days
- 202
- 6
Zillow last checked:
Listing updated:
Listed by:
Desi J Ottmar 701-955-0625,
REAL 701-557-8215
Source: Great North MLS,MLS#: 4027000
Facts & features
Interior
Bedrooms & bathrooms
- Bedrooms: 3
- Bathrooms: 2
- Full bathrooms: 2
Primary bedroom
- Level: Main
Bedroom 1
- Level: Main
Bedroom 2
- Level: Main
Primary bathroom
- Level: Main
Bathroom 1
- Level: Main
Dining room
- Level: Main
Kitchen
- Level: Main
Laundry
- Level: Basement
Living room
- Level: Main
Heating
- Forced Air
Cooling
- Central Air
Appliances
- Included: Dishwasher, Microwave, Range, Refrigerator
Features
- See Remarks, Ceiling Fan(s), Main Floor Bedroom, Primary Bath, Walk-In Closet(s)
- Flooring: Vinyl, Carpet
- Windows: Window Treatments
- Basement: Bath/Stubbed,Egress Windows,Full,Partially Finished,Storage Space,Sump Pump,Walk-Out Access
- Has fireplace: No
Interior area
- Total structure area: 1,432
- Total interior livable area: 1,432 sqft
- Finished area above ground: 1,432
- Finished area below ground: 0
Property
Parking
- Total spaces: 3
- Parking features: Garage Door Opener, Garage Faces Front, Floor Drain, Attached
- Attached garage spaces: 3
Features
- Levels: Two
- Stories: 2
- Patio & porch: Deck, Patio, Porch
- Exterior features: Private Yard
- Fencing: Vinyl,Back Yard,Full,Privacy
Lot
- Size: 10,454 Square Feet
- Dimensions: 77 x 137
- Features: Landscaped, Rectangular Lot
Details
- Parcel number: 2275010020
Construction
Type & style
- Home type: SingleFamily
- Architectural style: Ranch,Walk-Out
- Property subtype: Single Family Residence
Materials
- Stone, Vinyl Siding
- Roof: Asphalt
Condition
- New construction: No
- Year built: 2022
Utilities & green energy
- Sewer: Public Sewer
- Water: Public
Community & HOA
HOA
- Amenities included: Fence Allowed
Location
- Region: Bismarck
Financial & listing details
- Price per square foot: $365/sqft
- Annual tax amount: $2,837
- Date on market: 8/7/2026
- Listing terms: VA Loan,Cash,Conventional,FHA
Estimated market value
$520,400
$494,000 - $546,000
$2,547/mo
Price history
| Date | Event | Price |
|---|---|---|
| 9/5/2026 | Price change | $522,400-0.5%$365/sqft |
Source: Great North MLS #4027000 Report a problem | ||
| 8/10/2026 | Price change | $524,900-0.9%$367/sqft |
Source: Great North MLS #4027000 Report a problem | ||
| 8/7/2026 | Listed for sale | $529,900$370/sqft |
Source: Great North MLS #4027000 Report a problem | ||
| 8/5/2026 | Listing removed | $529,900$370/sqft |
Source: Great North MLS #4023651 Report a problem | ||
| 2/7/2026 | Listed for sale | $529,900+8.2%$370/sqft |
Source: Great North MLS #4023651 Report a problem | ||
| 4/5/2024 | Sold | -- |
Source: Great North MLS #4010790 Report a problem | ||
| 2/27/2024 | Pending sale | $489,900$342/sqft |
Source: Great North MLS #4010790 Report a problem | ||
| 11/19/2023 | Listed for sale | $489,900$342/sqft |
Source: Great North MLS #4010790 Report a problem | ||
Public tax history
Tax history is unavailable.
Monthly payment
Est. payment
Payment breakdown
Explore the cost of this home by adjusting the details. Changes won't be saved.Climate risks
Neighborhood: 58503
Nearby schools
Schools provided by the listing agent
- Elementary: Silver Ranch
- Middle: Simle
- High: Legacy High
Source: Great North MLS. This data may not be complete. We recommend contacting the local school district to confirm school assignments for this home.
Similar homes
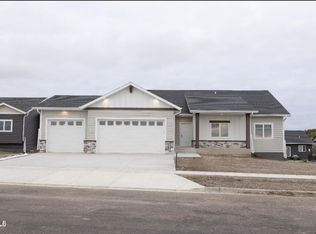
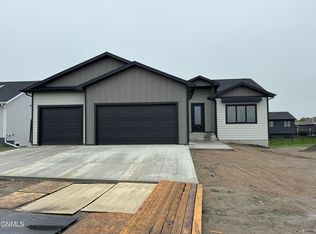
- $559,9003 bd2 ba1.6k sqft5906 Theodore Ln, Bismarck, ND 58503New Construction
 MLS ID #4028150, Kirsten Thomson, TRADEMARK REALTY. Great North MLS
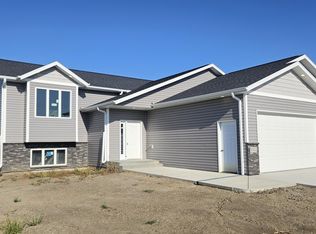
 - $499,9003 bd2 ba1.4k sqft5322 Titanium Dr, Bismarck, ND 58503For Sale
 MLS ID #4028086, JOE HILLERSON, TRADEMARK REALTY. Great North MLS
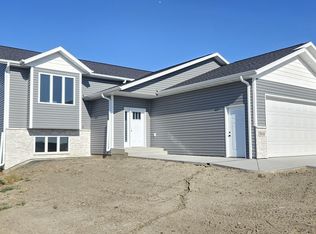
 - $499,9003 bd2 ba1.4k sqft3818 Platinum St, Bismarck, ND 58503New Construction
 MLS ID #4025369, JOE HILLERSON, TRADEMARK REALTY. Great North MLS
 - $539,9003 bd2 ba1.4k sqft3805 Steel St, Bismarck, ND 58503New Construction
 MLS ID #4028077, Liliana Bitz, TRADEMARK REALTY. Great North MLS
