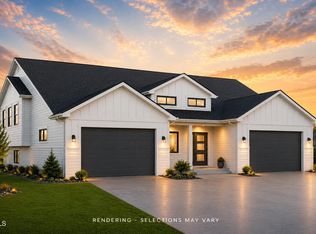
This beautifully finished patio twin home offers the perfect mix of modern design, comfort, and functional living. With 3 bedrooms, 2 bathrooms, and a thoughtfully designed open layout, every space in this home was created with both style and everyday convenience in mind.
As you step inside, you're welcomed by a practical drop zone featuring a built-in bench and hooks, perfect for keeping coats, shoes, and bags organized. Nearby, the spacious laundry room includes custom cabinetry along with a finished storage closet, providing even more space to keep everything neatly organized.
The kitchen is truly the centerpiece of the home, featuring quartz countertops, a full tile backsplash, beautiful island pendant lighting, stainless steel appliances, under-cabinet lighting, and a large walk-in pantry. The open-concept design flows effortlessly into the dining and living spaces, making it ideal for entertaining or simply enjoying day-to-day living.
The dining area is highlighted by a statement light fixture and sliding patio doors leading to a covered outdoor patio, creating an easy indoor-outdoor connection. In the living room, a gas fireplace with stone accents and a stained wood mantel adds warmth and character, while the boxed ceiling detail enhances the overall design.
The private primary suite offers a relaxing retreat with a tray ceiling, spacious walk-in closet, and a beautifully designed en suite featuring dual sinks, a stunning tiled walk-in shower, and heated tile floors for added comfort and luxury.
Additional highlights include a fully finished and heated 3-stall garage complete with floor drains, a utility sink, and convenient attic storage space. This home combines quality finishes, thoughtful design, and low-maintenance living in one beautiful package.
Schedule your private showing today!
New construction
$489,900
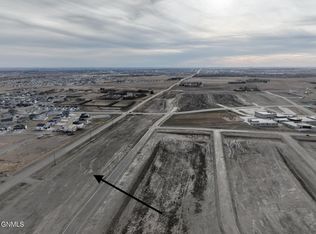
5705 Davies Dr, Bismarck, ND 58503
3beds
1,608sqft
:
Get pre-qualified$3,076/mo
Townhouse
Built in 2026
7,840 Square Feet Lot
$489,100 Zestimate®
$305/sqft
$-- HOA
What's special
Covered outdoor patioFinished storage closetBeautiful island pendant lightingUnder-cabinet lightingFull tile backsplashThoughtfully designed open layoutLarge walk-in pantry
- 7 days |
- 207 |
- 14 |
Zillow last checked:
Listing updated:
Listed by:
Jessica Silha 701-223-3030,
TRADEMARK REALTY 701-223-3030
Source: Great North MLS,MLS#: 4026912
Facts & features
Interior
Bedrooms & bathrooms
- Bedrooms: 3
- Bathrooms: 2
- Full bathrooms: 1
- 3/4 bathrooms: 1
Primary bedroom
- Features: Ceiling Fan(s)
Bedroom 3
- Features: Ceiling Fan(s)
Primary bathroom
- Features: Double Vanity, Walk-In Closet(s)
Dining room
- Features: Chandelier
Kitchen
- Features: Kitchen Island, Pantry
Living room
- Features: Ceiling Fan(s)
Other
- Description: In Garage
Heating
- Forced Air
Cooling
- Central Air
Appliances
- Included: Dishwasher, Disposal, Gas Range, Microwave, Range Hood, Refrigerator
- Laundry: Main Level
Features
- Ceiling Fan(s), Main Floor Bedroom, Pantry, Primary Bath, Walk-In Closet(s)
- Flooring: Tile, Carpet, Laminate
- Basement: None
- Number of fireplaces: 1
- Fireplace features: Gas, Living Room
Interior area
- Total structure area: 1,608
- Total interior livable area: 1,608 sqft
- Finished area above ground: 1,608
- Finished area below ground: 0
Property
Parking
- Total spaces: 3
- Parking features: Garage Door Opener, Heated Garage, Insulated, Lighted, Water, Inside Entrance, Garage Faces Front, Floor Drain, Attached
- Attached garage spaces: 3
Accessibility
- Accessibility features: Accessible Common Area
Features
- Levels: One
- Stories: 1
- Exterior features: Rain Gutters, Lighting
- Fencing: None
Lot
- Size: 7,840 Square Feet
- Dimensions: 45 x 170
- Features: Lot - Owned, Rectangular Lot
Details
- Parcel number: 2279010045
Construction
Type & style
- Home type: Townhouse
- Property subtype: Townhouse
Materials
- Stone, Vinyl Siding
- Foundation: Slab
- Roof: Shingle
Condition
- New Construction
- New construction: Yes
- Year built: 2026
Utilities & green energy
- Sewer: Public Sewer
- Water: Public
Community & HOA
Community
- Security: Smoke Detector(s)
- Subdivision: Silver Ranch Subdivision
Location
- Region: Bismarck
Financial & listing details
- Price per square foot: $305/sqft
- Annual tax amount: $957
- Date on market: 8/3/2026
Estimated market value
$489,100
$465,000 - $514,000
Not available
Price history
| Date | Event | Price |
|---|---|---|
| 8/3/2026 | Listed for sale | $489,900$305/sqft |
Source: Great North MLS #4026912 Report a problem | ||
Public tax history
Tax history is unavailable.
Monthly payment
Est. payment
Payment breakdown
Explore the cost of this home by adjusting the details. Changes won't be saved.Climate risks
Neighborhood: 58503
Nearby schools
GreatSchools rating
- 7/10Silver Ranch Elementary SchoolGrades: K-5Distance: 0.2 mi
- 6/10Simle Middle SchoolGrades: 6-8Distance: 3.7 mi
- 5/10Legacy High SchoolGrades: 9-12Distance: 1.8 mi
Schools provided by the listing agent
- Elementary: Silver Ranch
- Middle: Simle
- High: Legacy High
Source: Great North MLS. This data may not be complete. We recommend contacting the local school district to confirm school assignments for this home.
- $--3 bd2 ba1.6k sqft5627 Davies Dr, Bismarck, ND 58503Sold

- $489,9003 bd2 ba1.6k sqft5703 Davies Dr, Bismarck, ND 58503New Construction

- $--7,840 sqft5709 Davies Dr, Bismarck, ND 58503Sold
- $389,9002 bd2 ba1.3k sqft5607 Davies Dr, Bismarck, ND 58503New Construction
- $--7,840 sqft5711 Davies Dr, Bismarck, ND 58503Sold
- $389,9002 bd2 ba1.3k sqft5603 Davies Dr, Bismarck, ND 58503New Construction
- $--7,840 sqft5715 Davies Dr, Bismarck, ND 58503Sold
- $--3 bd2 ba1.9k sqft5710 Davies Dr, Bismarck, ND 58503Sold
A local agent can set up tours, give advice and negotiate with sellers.
A local lender can help you make sure your offer is ready when you are.
Similar homes
- $489,9003 bd2 ba1.6k sqft5703 Davies Dr, Bismarck, ND 58503New ConstructionMLS ID #4025622, Jessica Silha, TRADEMARK REALTY. Great North MLS
- $524,9003 bd2 ba1.4k sqft3910 Steel St, Bismarck, ND 58503For Sale
 MLS ID #4027000, Desi J Ottmar, REAL. Great North MLS
 - $389,9002 bd2 ba1.3k sqft5607 Davies Dr, Bismarck, ND 58503New ConstructionMLS ID #4026942, Jessica Silha, TRADEMARK REALTY. Great North MLS
- $560,0003 bd2 ba1.6k sqft5830 Theodore Ln, Bismarck, ND 58503New Construction
 MLS ID #4026369, Kirsten Thomson, TRADEMARK REALTY. Great North MLS
 - $389,9002 bd2 ba1.3k sqft5603 Davies Dr, Bismarck, ND 58503New ConstructionMLS ID #4025967, Jessica Silha, TRADEMARK REALTY. Great North MLS
- $529,9003 bd3 ba1.7k sqft5327 Welder Ave, Bismarck, ND 58503New ConstructionGreat North MLS
- $469,9002 bd2 ba1.4k sqft4419 Goldfinch Dr, Bismarck, ND 58503New ConstructionMLS ID #4026116, JAMIE SCHMIDT, TRADEMARK REALTY. Great North MLS
- $429,9002 bd2 ba1.5k sqft4118 Platinum St, Bismarck, ND 58503New ConstructionMLS ID #4025786, Liliana Bitz, TRADEMARK REALTY. Great North MLS
- $559,9003 bd2 ba1.6k sqft5906 Theodore Ln, Bismarck, ND 58503For SaleMLS ID #4024537, Krysten Faehnrich, Realty One Group - Encore. Great North MLS
- $535,0004 bd3 ba2.2k sqft8431 Sage Dr, Bismarck, ND 58503For SaleMLS ID #4026966, Derek Brandenburg, eXp Realty. Great North MLS
- $369,9003 bd3 ba1.6k sqft5220 Welder Ave, Bismarck, ND 58503New ConstructionMLS ID #4026659, JAMIE SCHMIDT, TRADEMARK REALTY. Great North MLS
- $364,9003 bd4 ba1.9k sqft507 La Paz Ave, Bismarck, ND 58503For SaleMLS ID #4026960, BRITTANY A LEISCHNER, TRADEMARK REALTY. Great North MLS
- $614,9003 bd2 ba1.5k sqft5819 Bodine Ln, Bismarck, ND 58503New ConstructionMLS ID #4025949, Jessica Silha, TRADEMARK REALTY. Great North MLS
- $440,0003 bd3 ba2.4k sqft3268 Impala Ln, Bismarck, ND 58503For SaleMLS ID #4026406, Jessica Silha, TRADEMARK REALTY. Great North MLS
- $550,0003 bd2 ba1.5k sqft219 Kamrose Dr, Bismarck, ND 58504New ConstructionMLS ID #4026934, Kirsten Thomson, TRADEMARK REALTY. Great North MLS
- $540,0003 bd2 ba1.9k sqft3411 Tyndale Dr, Bismarck, ND 58503New ConstructionMLS ID #4024285, LISA WALDOCH, CENTURY 21 Morrison Realty. Great North MLS
- $449,9005 bd2 ba2.1k sqft910 Mahone Ave, Bismarck, ND 58503For SaleMLS ID #4026797, JAMIE D SORENSON, Realty One Group - Encore. Great North MLS
- $409,9004 bd3 ba2.1k sqft1021 E Lasalle Dr, Bismarck, ND 58503For SaleMLS ID #4026961, ANN ANDRE, eXp Realty. Great North MLS
- $519,9002 bd2 ba1.8k sqft3719 Leighton Dr, Bismarck, ND 58504For SaleMLS ID #4027026, JAMIE SCHMIDT, TRADEMARK REALTY. Great North MLS
- $459,9004 bd2 ba1.8k sqft6405 Preston Loop, Bismarck, ND 58504For SaleMLS ID #4026794, AMY R MONTGOMERY, Better Homes and Gardens Real Estate Alliance Group. Great North MLS
