Welcome to Silver Ranch, where comfort, convenience, and low-maintenance living come together in one of NW Bismarck's most sought-after neighborhoods.
This beautifully designed one-level patio twin home offers an open-concept layout, modern finishes, and thoughtfully crafted living spaces that make everyday life both easy and enjoyable. From the moment you step inside, you'll appreciate the attention to detail and inviting atmosphere throughout.
The spacious living room is anchored by a stunning stone-accented electric fireplace, creating the perfect space to relax or gather with family and friends. The adjoining dining area flows seamlessly into the kitchen, making entertaining effortless.
At the heart of the home, the kitchen features a large center island, abundant cabinetry, a generous walk-in pantry, and a full appliance package including a refrigerator, dishwasher, microwave, and electric range. Whether you're hosting guests or enjoying a quiet night at home, this space is designed to impress.
The private primary suite offers a peaceful retreat complete with a spacious walk-in closet and an en-suite bathroom featuring dual sinks and a walk-in shower. A second bedroom and full bathroom provide flexibility for guests, a home office, or additional living needs.
Practical features abound, including a dedicated laundry room, custom drop zone with built-in bench and hooks, ample storage, and quality finishes throughout.
Step outside and enjoy your private patio, the perfect place for morning coffee, summer evenings, or simply unwinding after a long day. Even better, the landscaping is already complete, allowing you to enjoy a truly low-maintenance lifestyle.
If you've been searching for easy one-level living without sacrificing style, space, or quality, this Silver Ranch patio twin home is the one you've been waiting for.
Schedule your private showing today and experience everything this home has to offer!
New construction
$449,900
4118 Platinum St, Bismarck, ND 58503
2beds
1,517sqft
:
Get pre-qualified$2,825/mo
Townhouse
Built in 2025
6,098 Square Feet Lot
$448,600 Zestimate®
$297/sqft
$-- HOA
What's special
Stunning stone-accented electric fireplaceDedicated laundry roomAbundant cabinetryModern finishesLarge center islandQuality finishes throughoutOpen-concept layout
- 57 days |
- 302 |
- 5 |
Zillow last checked:
Listing updated:
Listed by:
Liliana Bitz 701-223-3030,
TRADEMARK REALTY 701-223-3030,
Kirsten Thomson 701-426-0971,
TRADEMARK REALTY
Source: Great North MLS,MLS#: 4025786
Facts & features
Interior
Bedrooms & bathrooms
- Bedrooms: 2
- Bathrooms: 2
- Full bathrooms: 2
Primary bedroom
- Level: Main
Bedroom 2
- Level: Main
Primary bathroom
- Level: Main
Bathroom 2
- Level: Main
Dining room
- Level: Main
Other
- Level: Main
Kitchen
- Level: Main
Laundry
- Level: Main
Living room
- Level: Main
Other
- Level: Main
Heating
- Forced Air
Cooling
- Central Air
Appliances
- Included: Dishwasher, Electric Range, Microwave, Microwave Hood, Refrigerator
- Laundry: Main Level
Features
- Ceiling Fan(s), Main Floor Bedroom, Pantry, Primary Bath, Vaulted Ceiling(s), Walk-In Closet(s)
- Flooring: Tile, Vinyl, Carpet
- Basement: None
- Number of fireplaces: 1
- Fireplace features: Living Room
Interior area
- Total structure area: 1,517
- Total interior livable area: 1,517 sqft
- Finished area above ground: 1,517
- Finished area below ground: 0
Property
Parking
- Total spaces: 2
- Parking features: Heated Garage, Inside Entrance, Garage Faces Front, Attached
- Attached garage spaces: 2
Features
- Levels: One
- Stories: 1
- Exterior features: Rain Gutters, Lighting
- Fencing: None
Lot
- Size: 6,098 Square Feet
- Dimensions: 42 x 140
- Features: Sprinklers In Rear, Sprinklers In Front, Landscaped, Level, Lot - Owned, Rectangular Lot
Details
- Parcel number: 2276002185
Construction
Type & style
- Home type: Townhouse
- Property subtype: Townhouse
Materials
- Concrete, Vinyl Siding
- Foundation: Slab
- Roof: Shingle
Condition
- New Construction
- New construction: Yes
- Year built: 2025
Utilities & green energy
- Sewer: Public Sewer
- Water: Public
- Utilities for property: Underground Utilities, Sewer Connected, Natural Gas Connected, Water Connected, Trash Pickup - Public, Electricity Connected, Fiber Optic Connected
Community & HOA
Community
- Subdivision: SILVER RANCH 1ST ADDN
HOA
- Services included: None
Location
- Region: Bismarck
Financial & listing details
- Price per square foot: $297/sqft
- Tax assessed value: $36,300
- Annual tax amount: $476
- Date on market: 6/2/2026
- Electric utility on property: Yes
- Road surface type: Paved
Estimated market value
$448,600
$426,000 - $471,000
$2,519/mo
Price history
| Date | Event | Price |
|---|---|---|
| 6/2/2026 | Listed for sale | $449,9000%$297/sqft |
Source: Great North MLS #4025786 Report a problem | ||
| 5/1/2026 | Listing removed | $450,000$297/sqft |
Source: Great North MLS #4022505 Report a problem | ||
| 10/28/2025 | Listed for sale | $450,000$297/sqft |
Source: Great North MLS #4022505 Report a problem | ||
| 10/27/2025 | Listing removed | $450,000$297/sqft |
Source: Great North MLS #4021545 Report a problem | ||
| 9/2/2025 | Listed for sale | $450,000+9.8%$297/sqft |
Source: Great North MLS #4021545 Report a problem | ||
| 4/5/2024 | Listing removed | -- |
Source: Great North MLS #4012388 Report a problem | ||
| 3/28/2024 | Listed for sale | $410,000$270/sqft |
Source: Great North MLS #4012388 Report a problem | ||
Public tax history
| Year | Property taxes | Tax assessment |
|---|---|---|
| 2024 | $1,950 +60.5% | $18,150 +14.2% |
| 2023 | $1,215 +837.1% | $15,900 +30.3% |
| 2022 | $130 | $12,200 +139.2% |
| 2021 | -- | $5,100 |
| 2020 | -- | -- |
Find assessor info on the county website
Monthly payment
Est. payment
Payment breakdown
Explore the cost of this home by adjusting the details. Changes won't be saved.Climate risks
Neighborhood: 58503
Nearby schools
GreatSchools rating
- 7/10Silver Ranch Elementary SchoolGrades: K-5Distance: 0.4 mi
- 6/10Simle Middle SchoolGrades: 6-8Distance: 3.6 mi
- 5/10Legacy High SchoolGrades: 9-12Distance: 1.8 mi
Schools provided by the listing agent
- Elementary: Silver Ranch
- Middle: Simle
- High: Legacy High
Source: Great North MLS. This data may not be complete. We recommend contacting the local school district to confirm school assignments for this home.
- $369,700-- bd-- ba-- sqft4116 Platinum St, Bismarck, ND 58503Off Market
- $464,7003 bd3 ba780 sqft4120 Platinum St, Bismarck, ND 58503Off Market
- $431,3003 bd2 ba2k sqft4120 Platinum St #4120, Bismarck, ND 58503Off Market

- $369,700-- bd-- ba-- sqft4114 Platinum St, Bismarck, ND 58503Off Market
- $--3 bd3 ba2k sqft4122 Platinum St, Bismarck, ND 58503Sold
- $369,700-- bd-- ba-- sqft4112 Platinum St, Bismarck, ND 58503Off Market
- $--3 bd3 ba2k sqft4124 Platinum St, Bismarck, ND 58503Sold
- $401,1002 bd1 ba1.1k sqft4107 Steel Pl, Bismarck, ND 58503Off Market
A local agent can set up tours, give advice and negotiate with sellers.
A local lender can help you make sure your offer is ready when you are.
Similar homes
- $489,9003 bd2 ba1.6k sqft5703 Davies Dr, Bismarck, ND 58503New Construction
 MLS ID #4025622, Jessica Silha, TRADEMARK REALTY. Great North MLS
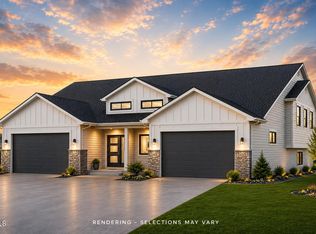
 - $389,9002 bd2 ba1.3k sqft5603 Davies Dr, Bismarck, ND 58503New Construction
 MLS ID #4025967, Jessica Silha, TRADEMARK REALTY. Great North MLS
 - $469,9002 bd2 ba1.4k sqft4419 Goldfinch Dr, Bismarck, ND 58503New Construction
 MLS ID #4026116, JAMIE SCHMIDT, TRADEMARK REALTY. Great North MLS

 - $529,9003 bd2 ba1.4k sqft3910 Steel St, Bismarck, ND 58503For Sale
 MLS ID #4023651, Desi J Ottmar, REAL. Great North MLS
 - $465,0002 bd2 ba1.4k sqft4427 Goldfinch Dr, Bismarck, ND 58503New ConstructionMLS ID #4026490, JAMIE SCHMIDT, TRADEMARK REALTY. Great North MLS
- $369,9003 bd3 ba1.6k sqft5220 Welder Ave, Bismarck, ND 58503New ConstructionMLS ID #4026659, JAMIE SCHMIDT, TRADEMARK REALTY. Great North MLS
- $529,9003 bd3 ba1.7k sqft5327 Welder Ave, Bismarck, ND 58503New ConstructionGreat North MLS
- $560,0003 bd2 ba1.6k sqft5830 Theodore Ln, Bismarck, ND 58503New ConstructionMLS ID #4026369, Kirsten Thomson, TRADEMARK REALTY. Great North MLS
- $559,9003 bd2 ba1.6k sqft5906 Theodore Ln, Bismarck, ND 58503For SaleMLS ID #4024537, Krysten Faehnrich, Realty One Group - Encore. Great North MLS
- $439,9003 bd3 ba1.9k sqft5116 Durango Dr, Bismarck, ND 58503For SaleMLS ID #4025841, PATRICK KOSKI, Realty One Group - Encore. Great North MLS
- $390,0003 bd2 ba1.6k sqft3516 Calgary Point, Bismarck, ND 58503New ConstructionMLS ID #4026739, DARREN SCHMIDT, Oaktree Realty. Great North MLS
- $415,0004 bd2 ba1.9k sqft5800 Lariat Loop, Bismarck, ND 58503For SaleMLS ID #4026765, Nicole DeKrey, VENTURE REAL ESTATE. Great North MLS
- $549,9003 bd2 ba1.4k sqft5813 Bodine Ln, Bismarck, ND 58503New ConstructionMLS ID #4026094, Jessica Silha, TRADEMARK REALTY. Great North MLS
- $399,9003 bd3 ba1.4k sqft1018 Bremner Ave, Bismarck, ND 58503For SaleMLS ID #4026656, DAN EASTGATE, VENTURE REAL ESTATE. Great North MLS
- $399,9003 bd3 ba1.7k sqft3913 Dominion St, Bismarck, ND 58503For SaleMLS ID #4026402, KRISTIN L OBAN, CENTURY 21 Morrison Realty. Great North MLS
- $614,9003 bd2 ba1.5k sqft5819 Bodine Ln, Bismarck, ND 58503New ConstructionMLS ID #4025949, Jessica Silha, TRADEMARK REALTY. Great North MLS
- $540,0003 bd2 ba1.9k sqft3411 Tyndale Dr, Bismarck, ND 58503New ConstructionMLS ID #4024285, LISA WALDOCH, CENTURY 21 Morrison Realty. Great North MLS
- $645,0002 bd2 ba1.7k sqft4513 Silbernagel Dr, Bismarck, ND 58503New ConstructionMLS ID #4026254, JAMIE SCHMIDT, TRADEMARK REALTY. Great North MLS
- $509,9003 bd2 ba1.6k sqft5405 Hendrickson Dr, Bismarck, ND 58504For SaleMLS ID #4025550, AMY WASHKOVICK, Capital Real Estate Partners. Great North MLS
- $449,9003 bd2 ba1.3k sqft3809 Gale Cir SE, Mandan, ND 58554For SaleMLS ID #11865027, Bret Ruff, Bret Ruff Realty. My State MLS
