Welcome to this stunning ranch-style walkout home, expertly constructed by JE Builder, where thoughtful design, quality craftsmanship, and high-end finishes come together beautifully. Step inside and be greeted by a welcoming drop zone featuring a custom bench and hook area, a spacious coat closet, and a statement light fixture that creates an inviting first impression. Just beyond, the open-concept great room showcases soaring vaulted ceilings, oversized windows that flood the home with natural light, and a beautiful fireplace that serves as the focal point of the space.
The gourmet kitchen is designed for both everyday living and entertaining, featuring quartz countertops, custom cabinetry, under-cabinet lighting, stylish pendant lighting, and a large pantry with ample storage. The adjoining dining area is highlighted by a striking chandelier and offers access to the future deck, creating the perfect setting for indoor and outdoor gatherings.
The main floor includes three spacious bedrooms, highlighted by a private primary suite featuring a beautifully designed bathroom with custom mirrors, elegant lighting, a large shower, and a generous walk-in closet. Two additional bedrooms and a full bathroom provide comfortable accommodations for family and guests.
As a ranch-style walkout home, the lower level offers incredible opportunity to expand your living space and build equity. The unfinished basement is designed to accommodate two additional large bedrooms, a spacious family room, a full bathroom, a large laundry room, and an oversized storage room. One of the future bedrooms even includes space for a walk-in closet, providing added flexibility and functionality for growing families or guests.
The oversized 3-stall garage is equally impressive, offering plenty of room for vehicles, toys, and storage. Complete with floor drains and pre-wiring for a future heater, this space is designed with convenience and practicality in mind.
Outside, attractive vinyl siding accented with stone creates beautiful curb appeal while offering low-maintenance living. With exceptional finishes throughout, a desirable ranch walkout design, and endless possibilities to finish the lower level, this home offers the perfect combination of luxury, comfort, and future potential.
Don't miss your opportunity to make this beautiful home yours. Call your REALTOR® today to schedule a private showing!
New construction
$614,900
5819 Bodine Ln, Bismarck, ND 58503
3beds
1,546sqft
:
Get pre-qualified$3,906/mo
Single Family Residence
Built in 2026
0.31 Acres Lot
$613,300 Zestimate®
$398/sqft
$-- HOA
What's special
Soaring vaulted ceilingsQuartz countertopsGourmet kitchenStylish pendant lightingOpen-concept great roomLarge showerCustom cabinetry
- 47 days |
- 87 |
- 2 |
Zillow last checked:
Listing updated:
Listed by:
Jessica Silha 701-223-3030,
TRADEMARK REALTY 701-223-3030
Source: Great North MLS,MLS#: 4025949
Facts & features
Interior
Bedrooms & bathrooms
- Bedrooms: 3
- Bathrooms: 2
- Full bathrooms: 1
- 3/4 bathrooms: 1
Primary bedroom
- Level: Main
Bedroom 2
- Level: Main
Bedroom 3
- Level: Main
Primary bathroom
- Level: Main
Bathroom 2
- Level: Main
Dining room
- Level: Main
Other
- Level: Main
Kitchen
- Level: Main
Laundry
- Level: Basement
Living room
- Level: Main
Other
- Level: Basement
Heating
- Forced Air
Cooling
- Central Air
Appliances
- Included: Dishwasher, Electric Range, Microwave Hood, Refrigerator
Features
- Ceiling Fan(s), Main Floor Bedroom, Pantry, Primary Bath, Vaulted Ceiling(s), Walk-In Closet(s)
- Flooring: Carpet, Laminate
- Basement: Concrete
- Number of fireplaces: 1
- Fireplace features: Living Room
Interior area
- Total structure area: 1,546
- Total interior livable area: 1,546 sqft
- Finished area above ground: 1,546
- Finished area below ground: 0
Property
Parking
- Total spaces: 3
- Parking features: Garage Door Opener, Insulated, Lighted, Inside Entrance, Garage Faces Front, Floor Drain, Attached, Concrete
- Attached garage spaces: 3
Features
- Levels: Two
- Stories: 2
- Exterior features: Rain Gutters, Lighting
Lot
- Size: 0.31 Acres
- Dimensions: 73 x 147
- Features: Lot - Owned, Rectangular Lot
Details
- Parcel number: 2279012040
Construction
Type & style
- Home type: SingleFamily
- Architectural style: Ranch,Walk-Out
- Property subtype: Single Family Residence
Materials
- Stone, Vinyl Siding
- Foundation: Concrete Perimeter
- Roof: Shingle
Condition
- New Construction,Under Construction
- New construction: Yes
- Year built: 2026
Utilities & green energy
- Sewer: Public Sewer
- Water: Public
Community & HOA
Community
- Security: Smoke Detector(s)
- Subdivision: SILVER RANCH 3RD ADDITION
Location
- Region: Bismarck
Financial & listing details
- Price per square foot: $398/sqft
- Annual tax amount: $733
- Date on market: 6/9/2026
Estimated market value
$613,300
$583,000 - $644,000
$2,481/mo
Price history
| Date | Event | Price |
|---|---|---|
| 6/9/2026 | Listed for sale | $614,900$398/sqft |
Source: Great North MLS #4025949 Report a problem | ||
Public tax history
Tax history is unavailable.
Monthly payment
Est. payment
Payment breakdown
Explore the cost of this home by adjusting the details. Changes won't be saved.Climate risks
Neighborhood: 58503
Nearby schools
GreatSchools rating
- 7/10Silver Ranch Elementary SchoolGrades: K-5Distance: 0.2 mi
- 6/10Simle Middle SchoolGrades: 6-8Distance: 3.9 mi
- 5/10Legacy High SchoolGrades: 9-12Distance: 1.9 mi
Schools provided by the listing agent
- Elementary: Silver Ranch
- Middle: Simle
- High: Legacy High
Source: Great North MLS. This data may not be complete. We recommend contacting the local school district to confirm school assignments for this home.
- $549,9003 bd2 ba1.4k sqft5813 Bodine Ln, Bismarck, ND 58503New Construction
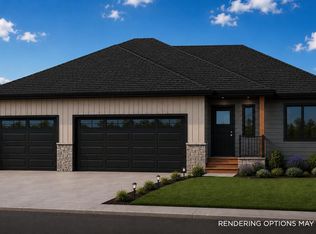
- $560,0003 bd2 ba1.6k sqft5830 Theodore Ln, Bismarck, ND 58503New Construction

- $559,9003 bd2 ba1.6k sqft5906 Theodore Ln, Bismarck, ND 58503For Sale
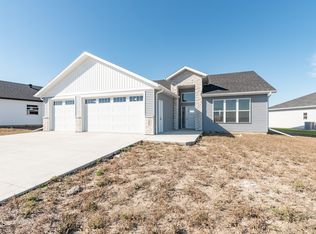
- $--3 bd2 ba1.6k sqft5912 Theodore Ln, Bismarck, ND 58503Sold
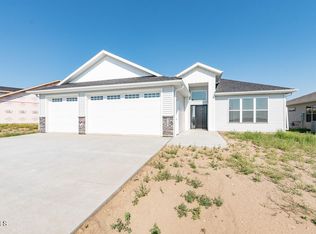
- $--3 bd2 ba1.6k sqft5918 Theodore Ln, Bismarck, ND 58503Sold
- $110,0000.25 Acres5719 Bodine Ln, Bismarck, ND 58503Lot/Land
- $110,00010,454.4 Square Feet5718 Theodore Ln, Bismarck, ND 58503Lot/Land
- $--3 bd2 ba1.6k sqft4525 Silbernagel Dr, Bismarck, ND 58503Sold
A local agent can set up tours, give advice and negotiate with sellers.
A local lender can help you make sure your offer is ready when you are.
Similar homes
- $559,0003 bd2 ba1.7k sqft4729 Keeble Dr, Bismarck, ND 58503New Construction
 MLS ID #4026711, Brandon R Steckler, Realty One Group - Encore. Great North MLS
 - $549,9003 bd2 ba1.4k sqft5813 Bodine Ln, Bismarck, ND 58503New ConstructionMLS ID #4026094, Jessica Silha, TRADEMARK REALTY. Great North MLS
- $560,0003 bd2 ba1.6k sqft5830 Theodore Ln, Bismarck, ND 58503New ConstructionMLS ID #4026369, Kirsten Thomson, TRADEMARK REALTY. Great North MLS
- $645,0002 bd2 ba1.7k sqft4513 Silbernagel Dr, Bismarck, ND 58503New Construction
 MLS ID #4026254, JAMIE SCHMIDT, TRADEMARK REALTY. Great North MLS
 - $559,9003 bd2 ba1.6k sqft5906 Theodore Ln, Bismarck, ND 58503For SaleMLS ID #4024537, Krysten Faehnrich, Realty One Group - Encore. Great North MLS
- $699,9003 bd2 ba1.7k sqft5722 Davies Dr, Bismarck, ND 58503New ConstructionMLS ID #4024504, Jenessa M Wickline, Realty One Group - Encore. Great North MLS
- $529,9003 bd2 ba1.4k sqft3910 Steel St, Bismarck, ND 58503For SaleMLS ID #4023651, Desi J Ottmar, REAL. Great North MLS
- $529,9003 bd3 ba1.7k sqft5327 Welder Ave, Bismarck, ND 58503New ConstructionGreat North MLS
- $740,0003 bd3 ba2.1k sqft4507 Silbernagel Dr, Bismarck, ND 58503New ConstructionMLS ID #4026004, JAMIE SCHMIDT, TRADEMARK REALTY. Great North MLS
- $609,9004 bd3 ba2.2k sqft1001 Sunflower Dr, Bismarck, ND 58503For SaleMLS ID #4025358, NICOLE E STRAND, Realty One Group - Encore. Great North MLS
- $509,9003 bd2 ba1.4k sqft3818 Platinum St, Bismarck, ND 58503New ConstructionMLS ID #4025369, JOE HILLERSON, TRADEMARK REALTY. Great North MLS
- $499,9003 bd2 ba1.4k sqft5401 Welder Ave, Bismarck, ND 58503New ConstructionDiversity Homes
- $489,9003 bd2 ba1.6k sqft5703 Davies Dr, Bismarck, ND 58503New ConstructionMLS ID #4025622, Jessica Silha, TRADEMARK REALTY. Great North MLS
- $540,0003 bd2 ba1.9k sqft3411 Tyndale Dr, Bismarck, ND 58503New ConstructionMLS ID #4024285, LISA WALDOCH, CENTURY 21 Morrison Realty. Great North MLS
- $549,9003 bd4 ba2.2k sqft4800 Cornice Loop, Bismarck, ND 58503For SaleMLS ID #4026319, Ashley L Doppler, REAL. Great North MLS
- $650,0003 bd2 ba2.2k sqft8700 Island Rd, Bismarck, ND 58503For SaleMLS ID #4026392, Travis Lang, eXp Realty. Great North MLS
- $649,9004 bd3 ba2.1k sqft602 Shale Dr, Bismarck, ND 58503New ConstructionMLS ID #4026172, DARCY D FETTIG, BIANCO REALTY, INC.. Great North MLS
- $415,0004 bd2 ba1.9k sqft5800 Lariat Loop, Bismarck, ND 58503For SaleMLS ID #4026765, Nicole DeKrey, VENTURE REAL ESTATE. Great North MLS
- $399,9003 bd3 ba1.4k sqft1018 Bremner Ave, Bismarck, ND 58503For SaleMLS ID #4026656, DAN EASTGATE, VENTURE REAL ESTATE. Great North MLS
- $389,9002 bd2 ba1.3k sqft5603 Davies Dr, Bismarck, ND 58503New ConstructionMLS ID #4025967, Jessica Silha, TRADEMARK REALTY. Great North MLS
