Welcome to your dream single-family patio home! This stunning 3-bedroom, 2-bathroom oasis with a 3-stall garage is a masterpiece of modern living. As you step inside, you'll immediately notice the open floor plan, which provides a sense of space and unity throughout the home. The large entryway features 12-foot ceilings and a convenient coat closet.
The kitchen is designed for both functionality and style, boasting elegant quartz countertops, custom cabinetry, and a very large walk-in pantry. The large island is the ideal spot for meal prep and casual dining, with under-cabinet lighting adding a touch of sophistication. Stainless steel appliances complete the sleek and modern look.
Opening from the kitchen, the cozy living room showcases a gas fireplace with a custom stained mantel and wood beams, creating a warm and inviting atmosphere. Adjacent to the living room, the dining room leads you outdoors to the large covered patio.
The primary bedroom is a true retreat, featuring a box ceiling that adds depth and character to the room, along with a spacious walk-in closet for all your wardrobe needs. The primary bathroom offers heated tile floors, a tile shower, and a dual sink vanity for added convenience.
Completing the home are two additional bedrooms, a full bathroom, and a laundry room. The 3-stall garage is equipped with epoxy floors with rubber trim, floor drains, hot and cold water hookups, extra storage space, a finished storage room, a shed, and a gas heater for year-round comfort.
This single-family patio home is a rare gem, combining modern comforts with thoughtful design elements. Don't miss the opportunity to make it yours!
Sold
Price Unknown
4525 Silbernagel Dr, Bismarck, ND 58503
3beds
1,697sqft
Single Family Residence
Built in 2025
0.31 Acres Lot
$630,500 Zestimate®
$--/sqft
$2,569 Estimated rent
Home value
$630,500
$580,000 - $687,000
$2,569/mo
Zestimate® history
Owner options
List your home for rent
$2,569/mo
Rent Zestimate®
Find your next renter with Zillow Rental Manager. Plus, with online applications, you can quickly screen prospective tenants – for free.
$2,569/mo
Rent Zestimate®
Refinance and save
Refinancing to a lower rate could help reduce your monthly payments and save thousands over the life of the loan.
Explore your selling options
Work with a Zillow partner agent
Leverage their expertise and Zillow's premium Showcase listings to get your home seen by more buyers.
Get startedList with your own agent
Get your home in front of millions of buyers by listing it on Zillow.
Learn how to do itSell it yourself
Take full control of how buyers see your home on Zillow by listing For Sale by Owner (FSBO).
List your homeWhat's special
Zillow last checked:
Listing updated:
Listed by:
For Sale By Owner FSBO,
For Sale By Owner
Bought with:
Jessica Silha, 8175
TRADEMARK REALTY
Source: Great North MLS,MLS#: 4021026
Facts & features
Interior
Bedrooms & bathrooms
- Bedrooms: 3
- Bathrooms: 2
- Full bathrooms: 1
- 3/4 bathrooms: 1
Primary bedroom
- Level: Main
Bedroom 2
- Level: Main
Bedroom 3
- Level: Main
Primary bathroom
- Level: Main
Bathroom 2
- Level: Main
Dining room
- Level: Main
Other
- Level: Main
Kitchen
- Level: Main
Laundry
- Level: Main
Living room
- Level: Main
Heating
- Forced Air
Cooling
- Central Air
Appliances
- Included: Dishwasher, Disposal, Double Oven, Gas Range, Microwave, Range Hood, Refrigerator
- Laundry: Main Level
Features
- Ceiling Fan(s), Main Floor Bedroom, Pantry, Primary Bath, Walk-In Closet(s)
- Flooring: Tile, Vinyl, Carpet
- Basement: None
- Number of fireplaces: 1
- Fireplace features: Gas, Living Room
Interior area
- Total structure area: 1,697
- Total interior livable area: 1,697 sqft
- Finished area above ground: 1,697
- Finished area below ground: 0
Property
Parking
- Total spaces: 3
- Parking features: Garage Door Opener, Heated Garage, Insulated, Lighted, Parking Pad, Water, Storage, Floor Drain, Attached
- Attached garage spaces: 3
Accessibility
- Accessibility features: Accessible Entrance
Features
- Levels: One
- Stories: 1
- Patio & porch: Patio
- Exterior features: None
Lot
- Size: 0.31 Acres
- Dimensions: 90 x 150
- Features: Corner Lot, Lot - Owned
Details
- Parcel number: 2279014075
Construction
Type & style
- Home type: SingleFamily
- Property subtype: Single Family Residence
Materials
- Stone, Vinyl Siding
- Roof: Shingle
Condition
- New Construction
- New construction: Yes
- Year built: 2025
Utilities & green energy
- Sewer: Public Sewer
- Water: Public
Community & HOA
Community
- Security: Smoke Detector(s)
- Subdivision: :SILVER RANCH 3RD ADDITION
Location
- Region: Bismarck
Financial & listing details
- Annual tax amount: $719
- Date on market: 8/6/2025
- Road surface type: Concrete
Price history
| Date | Event | Price |
|---|---|---|
| 7/18/2025 | Sold | -- |
Source: Great North MLS #4021026 Report a problem | ||
| 10/30/2024 | Listing removed | $589,900$348/sqft |
Source: Great North MLS #4016255 Report a problem | ||
| 10/9/2024 | Listed for sale | $589,900$348/sqft |
Source: Great North MLS #4016255 Report a problem | ||
Public tax history
Tax history is unavailable.
Neighborhood: 58503
Nearby homes
- $645,0002 bd2 ba1.7k sqft4513 Silbernagel Dr, Bismarck, ND 58503New Construction

- $--3 bd2 ba1.6k sqft5918 Theodore Ln, Bismarck, ND 58503Sold

- $740,0003 bd3 ba2.1k sqft4507 Silbernagel Dr, Bismarck, ND 58503New Construction

- $--3 bd2 ba1.6k sqft5912 Theodore Ln, Bismarck, ND 58503Sold
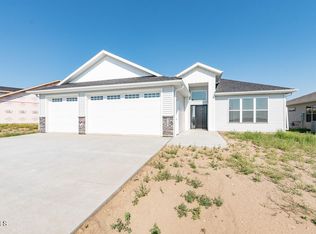
- $559,9003 bd2 ba1.6k sqft5906 Theodore Ln, Bismarck, ND 58503For Sale
- $560,0003 bd2 ba1.6k sqft5830 Theodore Ln, Bismarck, ND 58503New Construction
- $614,9003 bd2 ba1.5k sqft5819 Bodine Ln, Bismarck, ND 58503New Construction
- $549,9003 bd2 ba1.4k sqft5813 Bodine Ln, Bismarck, ND 58503New Construction
Nearby schools
GreatSchools rating
- 7/10Silver Ranch Elementary SchoolGrades: K-5Distance: 0.3 mi
- 6/10Simle Middle SchoolGrades: 6-8Distance: 4 mi
- 5/10Legacy High SchoolGrades: 9-12Distance: 2 mi
Schools provided by the listing agent
- Elementary: Silver Ranch
- Middle: Simle
- High: Legacy High
Source: Great North MLS. This data may not be complete. We recommend contacting the local school district to confirm school assignments for this home.
- North Dakota
- Burleigh County
- Bismarck
- 58503
- 4525 Silbernagel Dr
Nearby cities
Nearby zip codes
Other Bismarck Topics
