Welcome to this stunning single-family home, expertly crafted by JE Builders! This 3-bedroom, 2-bathroom retreat with a spacious 3-stall garage offers the perfect blend of modern comfort and functional design.
Step inside to an inviting open floor plan that enhances the home's seamless flow. The entryway features a charming built-in bench with hooks and a convenient coat closet, adding both style and practicality.
The kitchen is a chef's delight, boasting elegant quartz countertops, custom cabinetry for ample storage, and a generous sized island. Stylish pendant lighting, under-cabinet illumination, and sleek stainless-steel appliances elevate the space, while a walk-in pantry keeps essentials within easy reach. The kitchen flows effortlessly into the cozy living room, complete with an electric fireplace, and the adjacent dining area, which opens onto a large covered patio—perfect for entertaining or relaxing outdoors.
The primary suite is a private oasis, featuring a striking box ceiling, spacious walk-in closet, and a spa-like en-suite bathroom with a dual-sink vanity and a roomy walk-in shower. Two additional bedrooms, a full guest bath, and a well-placed laundry room complete the thoughtful layout.
Designed for convenience, the oversized 3-stall garage includes a 12x24 attic storage area with easy ladder access, a gas heater, hot/cold water hookups, a sink, and floor drains.
With exceptional craftsmanship and modern amenities, this single-family home is a must-see! Agent/Owner
Sold
Price Unknown
5912 Theodore Ln, Bismarck, ND 58503
3beds
1,683sqft
Single Family Residence
Built in 2024
0.26 Acres Lot
$545,400 Zestimate®
$--/sqft
$2,520 Estimated rent
Home value
$545,400
$496,000 - $594,000
$2,520/mo
Zestimate® history
Owner options
List your home for rent
$2,520/mo
Rent Zestimate®
Find your next renter with Zillow Rental Manager. Plus, with online applications, you can quickly screen prospective tenants – for free.
$2,520/mo
Rent Zestimate®
Refinance and save
Refinancing to a lower rate could help reduce your monthly payments and save thousands over the life of the loan.
Explore your selling options
Work with a Zillow partner agent
Leverage their expertise and Zillow's premium Showcase listings to get your home seen by more buyers.
Get startedList with your own agent
Get your home in front of millions of buyers by listing it on Zillow.
Learn how to do itSell it yourself
Take full control of how buyers see your home on Zillow by listing For Sale by Owner (FSBO).
List your homeWhat's special
Electric fireplaceLarge covered patioInviting open floor planAttic storage areaCharming built-in benchQuartz countertopsBox ceiling
Zillow last checked:
Listing updated:
Listed by:
Kirsten Thomson 701-223-3030,
TRADEMARK REALTY
Bought with:
JIM A JEROMCHEK, 5617
BIANCO REALTY, INC.
JAMES J JEROMCHEK, 8693
BIANCO REALTY, INC.
Source: Great North MLS,MLS#: 4017934
Facts & features
Interior
Bedrooms & bathrooms
- Bedrooms: 3
- Bathrooms: 2
- Full bathrooms: 1
- 3/4 bathrooms: 1
Primary bedroom
- Level: Main
Bedroom 2
- Level: Main
Bedroom 3
- Level: Main
Primary bathroom
- Level: Main
Bathroom 2
- Level: Main
Dining room
- Level: Main
Other
- Level: Main
Kitchen
- Level: Main
Laundry
- Level: Main
Living room
- Level: Main
Other
- Level: Main
Heating
- Forced Air
Cooling
- Central Air
Appliances
- Included: Dishwasher, Disposal, Electric Range, Microwave, Refrigerator
- Laundry: Main Level
Features
- Ceiling Fan(s), Main Floor Bedroom, Pantry, Primary Bath, Walk-In Closet(s)
- Flooring: Carpet, Laminate
- Basement: None
- Number of fireplaces: 1
- Fireplace features: Electric, Living Room
Interior area
- Total structure area: 1,683
- Total interior livable area: 1,683 sqft
- Finished area above ground: 1,683
- Finished area below ground: 0
Property
Parking
- Total spaces: 3
- Parking features: Garage Door Opener, Heated Garage, Insulated, Water, Storage, Floor Drain, Attached
- Attached garage spaces: 3
Features
- Levels: One
- Stories: 1
- Exterior features: Rain Gutters, Lighting
- Fencing: None
Lot
- Size: 0.26 Acres
- Dimensions: 75 x 151 x 79 x 151
- Features: Lot - Owned, Rectangular Lot
Details
- Parcel number: 2279012060
Construction
Type & style
- Home type: SingleFamily
- Property subtype: Single Family Residence
Materials
- Stone, Vinyl Siding
- Foundation: Slab
- Roof: Shingle
Condition
- New Construction
- New construction: Yes
- Year built: 2024
Utilities & green energy
- Sewer: Public Sewer
- Water: Public
Community & HOA
Community
- Security: Smoke Detector(s)
- Subdivision: SILVER RANCH 3RD ADDITION
HOA
- Services included: None
Location
- Region: Bismarck
Financial & listing details
- Annual tax amount: $1,394
- Date on market: 2/21/2025
- Road surface type: Concrete
Price history
| Date | Event | Price |
|---|---|---|
| 6/30/2025 | Sold | -- |
Source: Great North MLS #4017934 Report a problem | ||
| 4/26/2025 | Pending sale | $529,900$315/sqft |
Source: Great North MLS #4017934 Report a problem | ||
| 2/21/2025 | Listed for sale | $529,900+1.9%$315/sqft |
Source: Great North MLS #4017934 Report a problem | ||
| 2/19/2025 | Listing removed | $519,900$309/sqft |
Source: Great North MLS #4016293 Report a problem | ||
| 10/11/2024 | Listed for sale | $519,900$309/sqft |
Source: Great North MLS #4016293 Report a problem | ||
| 10/7/2024 | Listing removed | $519,900$309/sqft |
Source: Great North MLS #4015189 Report a problem | ||
| 8/12/2024 | Listed for sale | $519,900$309/sqft |
Source: Great North MLS #4015189 Report a problem | ||
| 7/16/2024 | Listing removed | $519,900$309/sqft |
Source: Great North MLS #4011664 Report a problem | ||
| 2/5/2024 | Listed for sale | $519,900$309/sqft |
Source: Great North MLS #4011664 Report a problem | ||
| 2/1/2024 | Listing removed | -- |
Source: Great North MLS #4009457 Report a problem | ||
| 8/21/2023 | Listed for sale | $519,900$309/sqft |
Source: Great North MLS #4009457 Report a problem | ||
Public tax history
Tax history is unavailable.
Neighborhood: 58503
Nearby homes
- $559,9003 bd2 ba1.6k sqft5906 Theodore Ln, Bismarck, ND 58503New Construction

- $--3 bd2 ba1.6k sqft5918 Theodore Ln, Bismarck, ND 58503Sold

- $614,9003 bd2 ba1.5k sqft5819 Bodine Ln, Bismarck, ND 58503New Construction
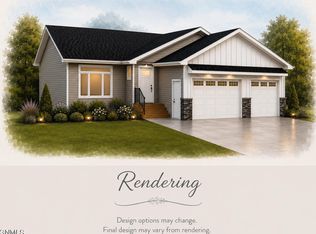
- $--3 bd2 ba1.6k sqft4525 Silbernagel Dr, Bismarck, ND 58503Sold
- $549,9003 bd2 ba1.4k sqft5813 Bodine Ln, Bismarck, ND 58503New Construction
- $645,0002 bd2 ba1.7k sqft4513 Silbernagel Dr, Bismarck, ND 58503New Construction
- $549,9002 bd2 ba1.4k sqft5724 Theodore Ln, Bismarck, ND 58503New Construction
- $110,0000.25 acres5719 Bodine Ln, Bismarck, ND 58503Lot/Land
Nearby schools
GreatSchools rating
- 7/10Silver Ranch Elementary SchoolGrades: K-5Distance: 0.3 mi
- 6/10Simle Middle SchoolGrades: 6-8Distance: 3.9 mi
- 5/10Legacy High SchoolGrades: 9-12Distance: 2 mi
Schools provided by the listing agent
- Elementary: Silver Ranch
- Middle: Simle
- High: Legacy High
Source: Great North MLS. This data may not be complete. We recommend contacting the local school district to confirm school assignments for this home.
- North Dakota
- Burleigh County
- Bismarck
- 58503
- 5912 Theodore Ln
