Welcome to this stunning ranch walkout home built by JE Builders, where thoughtful design, quality craftsmanship, and high-end finishes come together to create a home you'll love for years to come.
Step inside and be greeted by a spacious open-concept layout featuring a grand vaulted ceiling that spans the living room, dining area, and kitchen, creating an inviting atmosphere filled with natural light. The beautifully designed kitchen is the heart of the home, offering a large center island, quartz countertops, stainless steel appliances, under-cabinet lighting, a pantry, elegant pendant lighting, and a gorgeous tile backsplash. A stunning combination of light blonde and black cabinetry creates both warmth and contrast, while a thoughtfully selected mix of black and gold hardware adds character and sophistication. Black plumbing fixtures throughout the home complete the modern, upscale design.
The dining area is highlighted by a statement chandelier and features a patio door leading to the future deck, making it the perfect space for entertaining or enjoying your morning coffee. The living room offers a beautiful electric fireplace, adding warmth and style to the open living space.
The oversized primary suite is a true retreat, featuring a boxed ceiling, spacious layout, dual vanities, a private toilet room, linen closet, a large walk-in closet, and a fiberglass shower.
On the opposite side of the home, you'll find two additional bedrooms and a full bathroom, offering privacy and functionality for family members or guests.
The unfinished lower level is already framed and ready for future expansion. It offers space for two large bedrooms with walk-in closets, a spacious family room with walkout access, a guest bathroom, and a large storage area tucked beneath the stairs.
Car enthusiasts and hobbyists will appreciate the oversized three-stall garage offering an impressive 974 square feet of space for vehicles, storage, and toys. The garage also includes a floor drain and is roughed in for a future gas heater.
The exterior is equally impressive with durable vinyl siding, beautiful stone accents, striking black Andersen windows, and black garage doors that create exceptional curb appeal and a modern exterior aesthetic.
This exceptional home combines modern design, quality finishes, and room to grow. Schedule your private showing today with your favorite Realtor® and experience everything this beautiful JE Builders home has to offer.
New construction
$549,900
5813 Bodine Ln, Bismarck, ND 58503
3beds
1,468sqft
:
Get pre-qualified$3,467/mo
Single Family Residence
Built in 2026
0.25 Acres Lot
$548,600 Zestimate®
$375/sqft
$-- HOA
What's special
Beautiful electric fireplaceBeautiful stone accentsGrand vaulted ceilingExceptional curb appealModern exterior aestheticQuartz countertopsBlack garage doors
- 45 days |
- 180 |
- 6 |
Zillow last checked:
Listing updated:
Listed by:
Jessica Silha 701-223-3030,
TRADEMARK REALTY 701-223-3030
Source: Great North MLS,MLS#: 4026094
Facts & features
Interior
Bedrooms & bathrooms
- Bedrooms: 3
- Bathrooms: 2
- Full bathrooms: 1
- 3/4 bathrooms: 1
Primary bedroom
- Level: Main
Bedroom 2
- Level: Main
Bedroom 3
- Level: Main
Primary bathroom
- Level: Main
Bathroom 2
- Level: Main
Dining room
- Level: Main
Other
- Level: Main
Kitchen
- Level: Main
Laundry
- Level: Basement
Living room
- Level: Main
Other
- Level: Basement
Heating
- Floor Furnace
Cooling
- Central Air
Appliances
- Included: Dishwasher, Electric Range, Microwave Hood, Refrigerator
Features
- Ceiling Fan(s), Main Floor Bedroom, Pantry, Primary Bath, Vaulted Ceiling(s), Walk-In Closet(s)
- Flooring: Carpet, Laminate
- Basement: Daylight,Storage Space,Unfinished,Walk-Out Access
- Number of fireplaces: 1
- Fireplace features: Electric, Living Room
Interior area
- Total structure area: 1,468
- Total interior livable area: 1,468 sqft
- Finished area above ground: 1,468
- Finished area below ground: 0
Property
Parking
- Total spaces: 3
- Parking features: Garage Door Opener, Insulated, Lighted, Water, Inside Entrance, Garage Faces Front, Floor Drain, Attached, Concrete
- Attached garage spaces: 3
Features
- Levels: Two
- Stories: 2
- Exterior features: Rain Gutters, Lighting
- Fencing: None
Lot
- Size: 0.25 Acres
- Dimensions: 140 x 78
- Features: Lot - Owned, Rectangular Lot
Details
- Parcel number: 2279012035
Construction
Type & style
- Home type: SingleFamily
- Architectural style: Ranch
- Property subtype: Single Family Residence
Materials
- Stone, Vinyl Siding
- Foundation: Concrete Perimeter
- Roof: Shingle
Condition
- New Construction,Under Construction
- New construction: Yes
- Year built: 2026
Utilities & green energy
- Sewer: Public Sewer
- Water: Public
Community & HOA
Community
- Security: Smoke Detector(s)
- Subdivision: SILVER RANCH 3RD ADDITION
HOA
- Services included: None
Location
- Region: Bismarck
Financial & listing details
- Price per square foot: $375/sqft
- Annual tax amount: $733
- Date on market: 6/16/2026
Estimated market value
$548,600
$521,000 - $576,000
$2,395/mo
Price history
| Date | Event | Price |
|---|---|---|
| 6/16/2026 | Listed for sale | $549,900$375/sqft |
Source: Great North MLS #4026094 Report a problem | ||
Public tax history
Tax history is unavailable.
Monthly payment
Est. payment
Payment breakdown
Explore the cost of this home by adjusting the details. Changes won't be saved.Climate risks
Neighborhood: 58503
Nearby schools
GreatSchools rating
- 7/10Silver Ranch Elementary SchoolGrades: K-5Distance: 0.2 mi
- 6/10Simle Middle SchoolGrades: 6-8Distance: 3.9 mi
- 5/10Legacy High SchoolGrades: 9-12Distance: 1.9 mi
Schools provided by the listing agent
- Elementary: Silver Ranch
- Middle: Simle
- High: Legacy High
Source: Great North MLS. This data may not be complete. We recommend contacting the local school district to confirm school assignments for this home.
- $614,9003 bd2 ba1.5k sqft5819 Bodine Ln, Bismarck, ND 58503New Construction

- $110,0000.25 Acres5719 Bodine Ln, Bismarck, ND 58503Lot/Land

- $560,0003 bd2 ba1.6k sqft5830 Theodore Ln, Bismarck, ND 58503New Construction

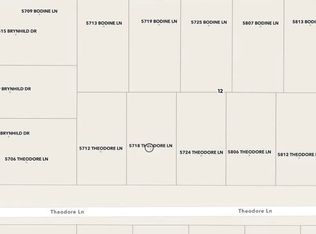
- $110,00010,454.4 Square Feet5718 Theodore Ln, Bismarck, ND 58503Lot/Land
- $559,9003 bd2 ba1.6k sqft5906 Theodore Ln, Bismarck, ND 58503For Sale
- $--3 bd2 ba1.6k sqft5912 Theodore Ln, Bismarck, ND 58503Sold
- $--3 bd2 ba1.6k sqft5918 Theodore Ln, Bismarck, ND 58503Sold
- $699,9003 bd2 ba1.7k sqft5722 Davies Dr, Bismarck, ND 58503New Construction
A local agent can set up tours, give advice and negotiate with sellers.
A local lender can help you make sure your offer is ready when you are.
Similar homes
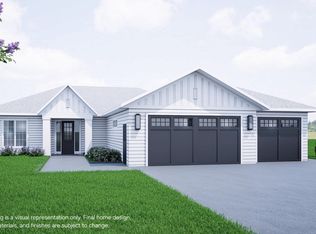
- $559,0003 bd2 ba1.7k sqft4711 Keeble Dr, Bismarck, ND 58503New Construction
 MLS ID #4026782, Brandon R Steckler, Realty One Group - Encore. Great North MLS
 - $559,0003 bd2 ba1.7k sqft4729 Keeble Dr, Bismarck, ND 58503New ConstructionMLS ID #4026711, Brandon R Steckler, Realty One Group - Encore. Great North MLS
- $560,0003 bd2 ba1.6k sqft5830 Theodore Ln, Bismarck, ND 58503New ConstructionMLS ID #4026369, Kirsten Thomson, TRADEMARK REALTY. Great North MLS
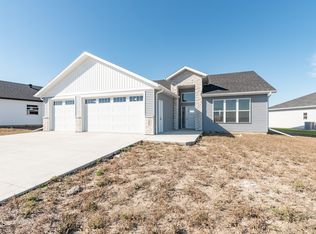
- $559,9003 bd2 ba1.6k sqft5906 Theodore Ln, Bismarck, ND 58503For Sale
 MLS ID #4024537, Krysten Faehnrich, Realty One Group - Encore. Great North MLS
 - $614,9003 bd2 ba1.5k sqft5819 Bodine Ln, Bismarck, ND 58503New ConstructionMLS ID #4025949, Jessica Silha, TRADEMARK REALTY. Great North MLS
- $529,9003 bd2 ba1.4k sqft3910 Steel St, Bismarck, ND 58503For SaleMLS ID #4023651, Desi J Ottmar, REAL. Great North MLS
- $529,9003 bd3 ba1.7k sqft5327 Welder Ave, Bismarck, ND 58503New ConstructionGreat North MLS
- $509,9003 bd2 ba1.4k sqft3818 Platinum St, Bismarck, ND 58503New ConstructionMLS ID #4025369, JOE HILLERSON, TRADEMARK REALTY. Great North MLS
- $499,9003 bd2 ba1.4k sqft5401 Welder Ave, Bismarck, ND 58503New ConstructionDiversity Homes
- $645,0002 bd2 ba1.7k sqft4513 Silbernagel Dr, Bismarck, ND 58503New ConstructionMLS ID #4026254, JAMIE SCHMIDT, TRADEMARK REALTY. Great North MLS
- $540,0003 bd2 ba1.9k sqft3411 Tyndale Dr, Bismarck, ND 58503New ConstructionMLS ID #4024285, LISA WALDOCH, CENTURY 21 Morrison Realty. Great North MLS
- $414,9003 bd2 ba2.1k sqft3623 Roosevelt Dr, Bismarck, ND 58503For SaleMLS ID #4026803, AMBER SANDNESS, BIANCO REALTY, INC.. Great North MLS
- $699,9003 bd2 ba1.7k sqft5722 Davies Dr, Bismarck, ND 58503New ConstructionMLS ID #4024504, Jenessa M Wickline, Realty One Group - Encore. Great North MLS
- $489,9003 bd2 ba1.6k sqft5703 Davies Dr, Bismarck, ND 58503New ConstructionMLS ID #4025622, Jessica Silha, TRADEMARK REALTY. Great North MLS
- $459,9005 bd2 ba2.1k sqft910 Mahone Ave, Bismarck, ND 58503For SaleMLS ID #4026797, JAMIE D SORENSON, Realty One Group - Encore. Great North MLS
- $740,0003 bd3 ba2.1k sqft4507 Silbernagel Dr, Bismarck, ND 58503New ConstructionMLS ID #4026004, JAMIE SCHMIDT, TRADEMARK REALTY. Great North MLS
- $557,5903 bd2 ba1.5k sqft5315 Hendrickson Dr, Bismarck, ND 58504New ConstructionMLS ID #4025355, JARRED M ROLOFF, Paramount Real Estate. Great North MLS
- $539,9003 bd2 ba2.1k sqft1907 4th Ave SW, Mandan, ND 58554For SaleMLS ID #4026894, PATRICK KOSKI, Realty One Group - Encore. Great North MLS
- $470,0004 bd2 ba1.8k sqft6405 Preston Loop, Bismarck, ND 58504For SaleMLS ID #4026794, AMY R MONTGOMERY, Better Homes and Gardens Real Estate Alliance Group. Great North MLS
- $389,9002 bd2 ba1.3k sqft5603 Davies Dr, Bismarck, ND 58503New ConstructionMLS ID #4025967, Jessica Silha, TRADEMARK REALTY. Great North MLS
