Welcome to this beautifully crafted new construction twin home located in the desirable Silver Ranch subdivision. Offering 2 bedrooms, 2 bathrooms, and an open-concept design, this home combines modern finishes, quality craftsmanship, and functional living spaces throughout.
Step inside to a spacious foyer featuring a built-in bench and convenient wall hooks, creating the perfect drop zone for coats, shoes, and everyday essentials. Upstairs, you'll appreciate the bright and open living area highlighted by vaulted ceilings, luxury vinyl plank flooring, recessed lighting, and abundant natural light from quality Andersen windows.
The thoughtfully designed kitchen is sure to impress with quartz countertops, a large center island, stainless steel appliances, a corner pantry, and beautiful pendant lighting that adds both style and warmth to the space. The adjoining dining area is positioned near sliding glass doors that provide access to the future deck, creating an ideal setting for everyday living and entertaining.
The primary suite offers a comfortable retreat with vaulted ceilings, a spacious walk-in closet, and a private en suite bathroom. A second bedroom and an additional full bathroom complete the main level.
The unfinished lower level provides approximately 1,216 square feet of additional space, offering an excellent opportunity for future expansion and equity growth. The layout allows for two additional bedrooms, a full bathroom, a large family room, and includes the laundry and utility area.
Additional features include a spacious garage with hot and cold water hookups, floor drains, and pre-wiring for a future heater, providing added convenience and functionality year-round.
Conveniently located near parks, walking paths, and an elementary school, this home offers the benefits of new construction in one of Bismarck's growing neighborhoods.
Contact your REALTOR® today to schedule a private showing.
Photos are of a previous build. Finishes, colors, features, and selections may vary.
New construction
$389,900
5603 Davies Dr, Bismarck, ND 58503
2beds
1,325sqft
Townhouse
Built in 2026
0.33 Acres Lot
$389,200 Zestimate®
$294/sqft
$-- HOA
What's special
Spacious garageVaulted ceilingsQuartz countertopsLarge center islandAbundant natural lightBeautiful pendant lightingSliding glass doors
- 67 days |
- 204 |
- 8 |
Zillow last checked:
Listing updated:
Listed by:
Jessica Silha 701-223-3030,
TRADEMARK REALTY 701-223-3030
Source: Great North MLS,MLS#: 4025967
Facts & features
Interior
Bedrooms & bathrooms
- Bedrooms: 2
- Bathrooms: 2
- Full bathrooms: 1
- 3/4 bathrooms: 1
Primary bedroom
- Level: Main
Bedroom 2
- Level: Main
Primary bathroom
- Level: Main
Bathroom 2
- Level: Main
Dining room
- Level: Main
Other
- Level: Main
Kitchen
- Level: Main
Laundry
- Level: Lower
Living room
- Level: Main
Other
- Level: Lower
Other
- Level: Main
Heating
- Forced Air
Cooling
- Ceiling Fan(s), Central Air
Appliances
- Included: Dishwasher, Disposal, Electric Range, Microwave Hood, Refrigerator
Features
- Ceiling Fan(s), Main Floor Bedroom, Pantry, Primary Bath, Vaulted Ceiling(s), Walk-In Closet(s)
- Flooring: Vinyl, Carpet
- Basement: Daylight,Unfinished,None
- Has fireplace: No
Interior area
- Total structure area: 1,325
- Total interior livable area: 1,325 sqft
- Finished area above ground: 1,325
- Finished area below ground: 0
Property
Parking
- Total spaces: 2
- Parking features: Garage Door Opener, Lighted, Inside Entrance, Floor Drain, Driveway, Attached, Concrete
- Attached garage spaces: 2
Features
- Levels: Two,Split Entry,Multi/Split
- Stories: 2
- Exterior features: Rain Gutters, Lighting
- Fencing: None
Lot
- Size: 0.33 Acres
- Dimensions: 108 x 187
- Features: Corner Lot, Irregular Lot, Lot - Owned
Details
- Parcel number: 2279010001
Construction
Type & style
- Home type: Townhouse
- Property subtype: Townhouse
Materials
- Vinyl Siding
- Roof: Shingle
Condition
- New Construction,Under Construction
- New construction: Yes
- Year built: 2026
Utilities & green energy
- Sewer: Public Sewer
- Water: Public
- Utilities for property: Water Available, Sewer Available, Trash Pickup - Public, Electricity Available, Natural Gas Available
Community & HOA
Community
- Security: Smoke Detector(s)
- Subdivision: SILVER RANCH 3RD ADDITION
HOA
- Services included: None
Location
- Region: Bismarck
Financial & listing details
- Price per square foot: $294/sqft
- Annual tax amount: $476
- Date on market: 6/10/2026
- Electric utility on property: Yes
Estimated market value
$389,200
$370,000 - $409,000
$2,116/mo
Price history
| Date | Event | Price |
|---|---|---|
| 6/10/2026 | Listed for sale | $389,900+18.2%$294/sqft |
Source: Great North MLS #4025967 Report a problem | ||
| 7/18/2023 | Listing removed | -- |
Source: Great North MLS #4006053 Report a problem | ||
| 2/6/2023 | Listed for sale | $330,000$249/sqft |
Source: Great North MLS #4006053 Report a problem | ||
Public tax history
Tax history is unavailable.
Monthly payment
Est. payment
Payment breakdown
Explore the cost of this home by adjusting the details. Changes won't be saved.Climate risks
Neighborhood: 58503
Nearby schools
GreatSchools rating
- 7/10Silver Ranch Elementary SchoolGrades: K-5Distance: 0.2 mi
- 6/10Simle Middle SchoolGrades: 6-8Distance: 3.7 mi
- 5/10Legacy High SchoolGrades: 9-12Distance: 1.7 mi
Schools provided by the listing agent
- Elementary: Silver Ranch
- Middle: Simle
- High: Legacy High
Source: Great North MLS. This data may not be complete. We recommend contacting the local school district to confirm school assignments for this home.
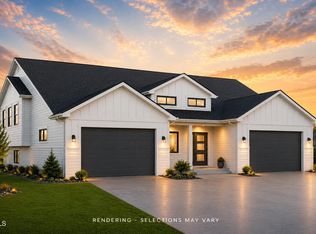
- $389,9002 bd2 ba1.3k sqft5607 Davies Dr, Bismarck, ND 58503New Construction
- $--4 bd3 ba2.5k sqft5515 Davies Dr, Bismarck, ND 58503Sold

- $--2 bd2 ba1.2k sqft5513 Davies Dr, Bismarck, ND 58503Sold

- $--2 bd2 ba1.3k sqft5511 Davies Dr, Bismarck, ND 58503Sold

- $489,9003 bd2 ba1.6k sqft5705 Davies Dr, Bismarck, ND 58503New Construction
- $--3 bd2 ba1.6k sqft5627 Davies Dr, Bismarck, ND 58503Sold
- $--2 bd2 ba1.3k sqft5509 Davies Dr, Bismarck, ND 58503Sold
- $482,3003 bd3 ba1.7k sqft4402 Silver Blvd, Bismarck, ND 58501Off Market
A local agent can set up tours, give advice and negotiate with sellers.
A local lender can help you make sure your offer is ready when you are.
Similar homes
- $389,9002 bd2 ba1.3k sqft5607 Davies Dr, Bismarck, ND 58503New ConstructionMLS ID #4026942, Jessica Silha, TRADEMARK REALTY. Great North MLS
- $409,9002 bd2 ba1.7k sqft2800 Sleepy Hollow Loop, Bismarck, ND 58503For Sale
 MLS ID #4027092, DARCY D FETTIG, BIANCO REALTY, INC.. Great North MLS
 - $489,9003 bd2 ba1.6k sqft5705 Davies Dr, Bismarck, ND 58503New Construction
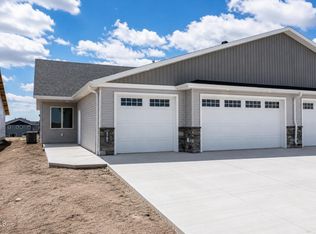 MLS ID #4026912, Jessica Silha, TRADEMARK REALTY. Great North MLS
 - $429,9002 bd2 ba1.5k sqft4118 Platinum St, Bismarck, ND 58503New Construction
 MLS ID #4025786, Liliana Bitz, TRADEMARK REALTY. Great North MLS
 - $369,9003 bd3 ba1.6k sqft5220 Welder Ave, Bismarck, ND 58503New ConstructionMLS ID #4026659, JAMIE SCHMIDT, TRADEMARK REALTY. Great North MLS
- $489,9003 bd2 ba1.6k sqft5703 Davies Dr, Bismarck, ND 58503New ConstructionMLS ID #4025622, Jessica Silha, TRADEMARK REALTY. Great North MLS
- $549,9002 bd2 ba1.4k sqft5724 Theodore Ln, Bismarck, ND 58503New ConstructionMLS ID #4027102, Jessica Silha, TRADEMARK REALTY. Great North MLS
- $399,9003 bd3 ba1.4k sqft1018 Bremner Ave, Bismarck, ND 58503For SaleMLS ID #4026656, DAN EASTGATE, VENTURE REAL ESTATE. Great North MLS
- $364,9003 bd4 ba1.9k sqft507 La Paz Ave, Bismarck, ND 58503For SaleMLS ID #4026960, BRITTANY A LEISCHNER, TRADEMARK REALTY. Great North MLS
- $399,9003 bd2 ba1.5k sqft6934 Butler Loop, Lincoln, ND 58504For SaleMLS ID #4027111, Nicole DeKrey, VENTURE REAL ESTATE. Great North MLS
- $389,9003 bd3 ba1.7k sqft3913 Dominion St, Bismarck, ND 58503For SaleMLS ID #4026402, KRISTIN L OBAN, CENTURY 21 Morrison Realty. Great North MLS
- $559,9003 bd2 ba1.7k sqft4735 Keeble Dr, Bismarck, ND 58503For SaleMLS ID #4027013, Shianne Wickline, Realty One Group - Encore. Great North MLS
- $524,9003 bd2 ba1.4k sqft3910 Steel St, Bismarck, ND 58503For SaleMLS ID #4027000, Desi J Ottmar, REAL. Great North MLS
- $469,9002 bd2 ba1.4k sqft4419 Goldfinch Dr, Bismarck, ND 58503New ConstructionMLS ID #4026116, JAMIE SCHMIDT, TRADEMARK REALTY. Great North MLS
- $465,0002 bd2 ba1.4k sqft4427 Goldfinch Dr, Bismarck, ND 58503New ConstructionMLS ID #4026490, JAMIE SCHMIDT, TRADEMARK REALTY. Great North MLS
- $299,9003 bd2 ba1.4k sqft3554 N 19th St APT 1, Bismarck, ND 58503For SaleMLS ID #4027007, PATRICK KOSKI, Realty One Group - Encore. Great North MLS
- $560,0003 bd2 ba1.6k sqft5830 Theodore Ln, Bismarck, ND 58503New ConstructionMLS ID #4026369, Kirsten Thomson, TRADEMARK REALTY. Great North MLS
- $439,9003 bd3 ba1.9k sqft5116 Durango Dr, Bismarck, ND 58503For SaleMLS ID #4027120, PATRICK KOSKI, Realty One Group - Encore. Great North MLS
- $549,9003 bd2 ba1.4k sqft5813 Bodine Ln, Bismarck, ND 58503New ConstructionMLS ID #4026094, Jessica Silha, TRADEMARK REALTY. Great North MLS
- $499,9003 bd2 ba1.4k sqft5401 Welder Ave, Bismarck, ND 58503New ConstructionDiversity Homes
