Newly constructed in the Silver Ranch subdivision, this beautifully designed twin home blends modern style with everyday functionality. Offering 2 bedrooms, 2 bathrooms, and an open-concept layout, this split-level home is filled with natural light, vaulted ceilings, and quality craftsmanship throughout. Step inside to a welcoming, spacious foyer featuring a built-in bench and wall hooks for storage. Upstairs, you'll find vaulted ceilings with a ceiling fan, luxury vinyl plank flooring, and an inviting open living space, perfect for both daily living and entertaining. The kitchen is thoughtfully designed with quartz countertops, a large center island, corner pantry, and stainless-steel appliances. The dining area is perfectly placed in front of the sliding glass doors that lead to the future deck and backyard. You will find two spacious bedrooms on this level, including the primary suite. The primary suite features vaulted ceilings, generous closet space, and a private en suite bathroom. Downstairs, the unfinished lower level provides an additional 1,216 square feet of opportunity, both for adding equity and your own personal touch. This space is ideal for adding two more bedrooms, a full bathroom, and a spacious family room. The laundry and utility room are also located on this level. Additional highlights include Pella windows, recessed lighting throughout, and a fully equipped garage featuring hot and cold-water hookups, floor drains, and pre-wiring for a heater. Also notable, it is walking distance from an elementary school. Whether you're looking for move in ready comfort with room to grow or a home you can truly make your own, this property checks every box. Don't miss your chance to see for yourself, call your preferred Realtor today!
Sold
Price Unknown
5511 Davies Dr, Bismarck, ND 58503
2beds
1,325sqft
Townhouse
Built in 2025
10,018 Square Feet Lot
$373,300 Zestimate®
$--/sqft
$2,083 Estimated rent
Home value
$373,300
$336,000 - $414,000
$2,083/mo
Zestimate® history
Owner options
List your home for rent
$2,083/mo
Rent Zestimate®
Find your next renter with Zillow Rental Manager. Plus, with online applications, you can quickly screen prospective tenants – for free.
$2,083/mo
Rent Zestimate®
Refinance and save
Refinancing to a lower rate could help reduce your monthly payments and save thousands over the life of the loan.
Explore your selling options
Work with a Zillow partner agent
Leverage their expertise and Zillow's premium Showcase listings to get your home seen by more buyers.
Get startedList with your own agent
Get your home in front of millions of buyers by listing it on Zillow.
Learn how to do itSell it yourself
Take full control of how buyers see your home on Zillow by listing For Sale by Owner (FSBO).
List your homeWhat's special
Vaulted ceilingsLarge center islandTwo spacious bedroomsCorner pantryLaundry and utility roomOpen-concept layoutQuality craftsmanship throughout
Zillow last checked:
Listing updated:
Listed by:
Krysten Faehnrich 701-460-7268,
Realty One Group - Encore
Bought with:
Cory Comeau, 10046
CENTURY 21 Morrison Realty
Source: Great North MLS,MLS#: 4024368
Facts & features
Interior
Bedrooms & bathrooms
- Bedrooms: 2
- Bathrooms: 2
- Full bathrooms: 1
- 3/4 bathrooms: 1
Primary bedroom
- Level: Upper
Bedroom 2
- Level: Upper
Primary bathroom
- Level: Upper
Bathroom 2
- Level: Upper
Dining room
- Level: Upper
Other
- Level: Main
Kitchen
- Level: Upper
Laundry
- Level: Lower
Living room
- Level: Upper
Heating
- Forced Air
Cooling
- Central Air
Appliances
- Included: Dishwasher, Disposal, Electric Range, Microwave, Oven, Refrigerator
Features
- Pantry, Primary Bath, Walk-In Closet(s)
- Flooring: Vinyl, Carpet
- Basement: Concrete,Full,Unfinished,Walk-Out Access
- Has fireplace: No
Interior area
- Total structure area: 1,325
- Total interior livable area: 1,325 sqft
- Finished area above ground: 1,325
- Finished area below ground: 0
Property
Parking
- Total spaces: 2
- Parking features: Garage Door Opener, Water, Garage Faces Front, Floor Drain, Driveway, Attached, Concrete
- Attached garage spaces: 2
Features
- Levels: Two,Split Entry,Multi/Split
- Stories: 2
- Exterior features: Rain Gutters, Lighting
Lot
- Size: 10,018 Square Feet
- Dimensions: 46 x 221
- Features: Lot - Owned
Details
- Parcel number: 2279002220
Construction
Type & style
- Home type: Townhouse
- Architectural style: Walk-Out
- Property subtype: Townhouse
Materials
- Vinyl Siding
- Foundation: Concrete Perimeter
- Roof: Shingle
Condition
- New construction: No
- Year built: 2025
Utilities & green energy
- Sewer: Public Sewer
- Water: Public
- Utilities for property: Sewer Connected, Water Connected, Electricity Connected
Community & HOA
Community
- Security: Smoke Detector(s)
- Subdivision: Silver Ranch 3rd Addition
HOA
- Services included: None
Location
- Region: Bismarck
Financial & listing details
- Annual tax amount: $476
- Date on market: 3/27/2026
- Electric utility on property: Yes
- Road surface type: Asphalt
Price history
| Date | Event | Price |
|---|---|---|
| 6/2/2026 | Sold | -- |
Source: Great North MLS #4024368 Report a problem | ||
| 3/31/2026 | Pending sale | $370,000$279/sqft |
Source: Great North MLS #4024368 Report a problem | ||
| 3/27/2026 | Listed for sale | $370,000$279/sqft |
Source: Great North MLS #4024368 Report a problem | ||
| 3/26/2026 | Listing removed | $370,000$279/sqft |
Source: Great North MLS #4022832 Report a problem | ||
| 11/24/2025 | Listed for sale | $370,000$279/sqft |
Source: Great North MLS #4022832 Report a problem | ||
| 11/15/2025 | Listing removed | $370,000$279/sqft |
Source: Great North MLS #4019458 Report a problem | ||
| 5/14/2025 | Listed for sale | $370,000$279/sqft |
Source: Great North MLS #4019458 Report a problem | ||
Public tax history
Tax history is unavailable.
Neighborhood: 58503
Nearby homes
- $--2 bd2 ba1.2k sqft5513 Davies Dr, Bismarck, ND 58503Sold

- $--2 bd2 ba1.3k sqft5509 Davies Dr, Bismarck, ND 58503Sold
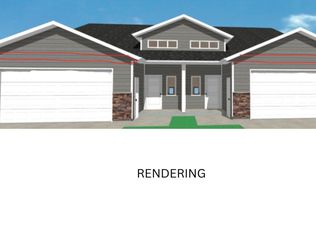
- $--4 bd3 ba2.5k sqft5515 Davies Dr, Bismarck, ND 58503Sold

- $--3 bd3 ba1.7k sqft4402 Silver Blvd, Bismarck, ND 58503Sold
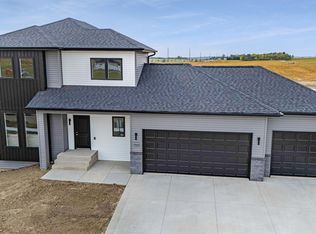
- $482,3003 bd3 ba1.7k sqft4402 Silver Blvd, Bismarck, ND 58501Off Market
- $389,9002 bd2 ba1.3k sqft5603 Davies Dr, Bismarck, ND 58503New Construction
- $--3 bd2 ba1.5k sqft4408 Silver Blvd, Bismarck, ND 58503Sold
- $389,9002 bd2 ba1.3k sqft5607 Davies Dr, Bismarck, ND 58503New Construction
Nearby schools
GreatSchools rating
- 7/10Silver Ranch Elementary SchoolGrades: K-5Distance: 0.2 mi
- 6/10Simle Middle SchoolGrades: 6-8Distance: 3.6 mi
- 5/10Legacy High SchoolGrades: 9-12Distance: 1.7 mi
Schools provided by the listing agent
- Elementary: Silver Ranch
- Middle: Simle
- High: Legacy High
Source: Great North MLS. This data may not be complete. We recommend contacting the local school district to confirm school assignments for this home.
- North Dakota
- Burleigh County
- Bismarck
- 58503
- 5511 Davies Dr
Nearby cities
Nearby zip codes
Other Bismarck Topics
