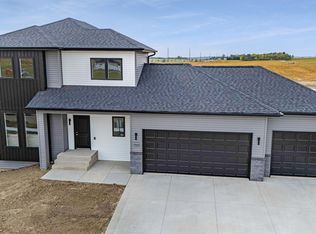
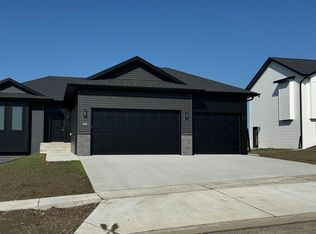
*THE DENVER Floor Plan* (Exclusive to The Silver Ranch Development) Features Include: -Open Floor Concept, 2 Story -833 SF on the Main Floor - 896 SF on the 2nd Floor - Additional 808 SF in the Unfinished Basement - Main Level has 9' Ceilings, Large Living Room, Mudroom w/ Boot Bench Area, ½ Bath, and Spacious Kitchen /Dining Room -On the 2nd Level you will find 3 Bedrooms, (Including a Master Suite w/ Large Walk-In Closet), 2 Baths, and Laundry Room - Quartz Countertops Throughout -Diversity Signature Stairway Rail -Unfinished Basement consists of Additional Space for 1 Bedroom, 1 Full Bathroom, and a Large Living Room -3 Stall Garage Includes Hot/Cold Water, Floor Drain, Insulated Garage Doors, and is Roughed- in for a Future Heater -12x12 Cement Patio Contact: Stephanie Metzger 701-220-4490 Shawnee Muller 701-202-0694 Office 701-751-399
This property is off market, which means it's not currently listed for sale or rent on Zillow. This may be different from what's available on other websites or public sources.