Be the first to call this beautiful new home yours! Perfectly situated near a grade school, this 4-bedroom, 3-bath twin home offers both style and convenience with a true move-in-ready experience. Curb appeal is already taken care of with underground sprinklers, lawn, and landscaping in place, plus a charming front entry bench to welcome guests. A 10x12 deck will soon be installed, giving you the perfect spot to relax or entertain. Inside, the main floor features an inviting open-concept design that seamlessly connects the kitchen, dining, and living areas. The primary suite includes a private bathroom with walk in shower, while another bedroom and full bath complete this level—each with generous closet space. The lower level offers even more space with a finished laundry room (washer and dryer included), two large bedrooms, spacious family room and an additional bathroom. The walkout basement leads to a patio and a roomy backyard—ideal for gatherings and play. You will appreciate the 22x26 finished garage with a floor drain and hot/cold water hookups. This thoughtfully designed split-level home checks all the boxes—comfort, functionality, and location. Call your favorite agent to get your showing scheduled!
Sold
Price Unknown
5515 Davies Dr, Bismarck, ND 58503
4beds
2,541sqft
Townhouse
Built in 2024
0.29 Acres Lot
$437,800 Zestimate®
$--/sqft
$2,615 Estimated rent
Home value
$437,800
$403,000 - $477,000
$2,615/mo
Zestimate® history
Owner options
List your home for rent
$2,615/mo
Rent Zestimate®
Find your next renter with Zillow Rental Manager. Plus, with online applications, you can quickly screen prospective tenants – for free.
$2,615/mo
Rent Zestimate®
Refinance and save
Refinancing to a lower rate could help reduce your monthly payments and save thousands over the life of the loan.
Explore your selling options
Work with a Zillow partner agent
Leverage their expertise and Zillow's premium Showcase listings to get your home seen by more buyers.
Get startedList with your own agent
Get your home in front of millions of buyers by listing it on Zillow.
Learn how to do itSell it yourself
Take full control of how buyers see your home on Zillow by listing For Sale by Owner (FSBO).
List your homeWhat's special
Charming front entry benchInviting open-concept designSpacious family roomRoomy backyardFinished laundry roomWalkout basementGenerous closet space
Zillow last checked:
Listing updated:
Listed by:
TAMMI K WINBAUER 701-527-5144,
CENTURY 21 Morrison Realty
Bought with:
DAN EASTGATE, 9217
VENTURE REAL ESTATE
Source: Great North MLS,MLS#: 4021941
Facts & features
Interior
Bedrooms & bathrooms
- Bedrooms: 4
- Bathrooms: 3
- Full bathrooms: 2
- 3/4 bathrooms: 1
Primary bedroom
- Description: Walk In Closet
- Level: Upper
Bedroom 2
- Level: Upper
Bedroom 3
- Level: Lower
Bedroom 4
- Level: Lower
Primary bathroom
- Description: Walk In Shower
- Level: Upper
Bathroom 2
- Description: Full Bathroom
- Level: Upper
Bathroom 3
- Description: Full Bathroom
- Level: Lower
Dining room
- Description: Walkout Deck
- Level: Upper
Other
- Description: Bench & Cabinet
- Level: Main
Family room
- Description: Walkout Patio
- Level: Lower
Kitchen
- Description: Pantry Included
- Level: Upper
Laundry
- Description: W/D Included
- Level: Lower
Living room
- Level: Upper
Heating
- Forced Air
Cooling
- Central Air
Appliances
- Included: Dishwasher, Dryer, Refrigerator, Washer
Features
- Ceiling Fan(s), Main Floor Bedroom, Primary Bath, Walk-In Closet(s)
- Flooring: Vinyl, Carpet
- Basement: Egress Windows,Finished,Walk-Out Access
- Has fireplace: No
Interior area
- Total structure area: 2,541
- Total interior livable area: 2,541 sqft
- Finished area above ground: 1,325
- Finished area below ground: 1,216
Property
Parking
- Total spaces: 2
- Parking features: Insulated, Lighted, Water, Floor Drain, Attached
- Attached garage spaces: 2
Features
- Levels: Split Entry
- Patio & porch: Deck, Patio
- Exterior features: Rain Gutters, Private Entrance
- Fencing: None
Lot
- Size: 0.29 Acres
- Dimensions: 72 x 220
- Features: Corner Lot, Landscaped
Details
- Parcel number: 2279002230
Construction
Type & style
- Home type: Townhouse
- Property subtype: Townhouse
Materials
- Vinyl Siding
- Foundation: Concrete Perimeter
- Roof: Shingle
Condition
- New Construction
- New construction: Yes
- Year built: 2024
Utilities & green energy
- Sewer: Public Sewer
- Water: Public
- Utilities for property: Natural Gas Connected, Water Connected, Trash Pickup - Public, Electricity Connected
Community & HOA
Community
- Security: Smoke Detector(s)
Location
- Region: Bismarck
Financial & listing details
- Annual tax amount: $3,583
- Date on market: 9/24/2025
- Electric utility on property: Yes
- Road surface type: Asphalt
Price history
| Date | Event | Price |
|---|---|---|
| 3/27/2026 | Sold | -- |
Source: Great North MLS #4021941 Report a problem | ||
| 2/24/2026 | Listing removed | $2,950$1/sqft |
Source: Zillow Rentals Report a problem | ||
| 2/20/2026 | Pending sale | $438,900$173/sqft |
Source: Great North MLS #4021941 Report a problem | ||
| 2/3/2026 | Listed for rent | $2,950$1/sqft |
Source: Zillow Rentals Report a problem | ||
| 11/19/2025 | Price change | $438,900-2.5%$173/sqft |
Source: Great North MLS #4021941 Report a problem | ||
| 10/17/2025 | Price change | $450,000+0.2%$177/sqft |
Source: Great North MLS #4021941 Report a problem | ||
| 9/24/2025 | Listed for sale | $448,900+6.9%$177/sqft |
Source: Great North MLS #4021941 Report a problem | ||
| 9/20/2025 | Listing removed | $2,950$1/sqft |
Source: Zillow Rentals Report a problem | ||
| 9/1/2025 | Price change | $2,950-6.3%$1/sqft |
Source: Zillow Rentals Report a problem | ||
| 8/16/2025 | Price change | $3,150-6%$1/sqft |
Source: Zillow Rentals Report a problem | ||
| 8/7/2025 | Listed for rent | $3,350$1/sqft |
Source: Zillow Rentals Report a problem | ||
| 5/2/2025 | Sold | -- |
Source: Great North MLS #4019422 Report a problem | ||
| 4/21/2025 | Listed for sale | $419,900$165/sqft |
Source: Great North MLS #4018893 Report a problem | ||
| 4/1/2025 | Listing removed | $419,900$165/sqft |
Source: Great North MLS #4017438 Report a problem | ||
| 1/13/2025 | Listed for sale | $419,900-6.7%$165/sqft |
Source: Great North MLS #4017438 Report a problem | ||
| 11/4/2024 | Listing removed | $450,000$177/sqft |
Source: Great North MLS #4016407 Report a problem | ||
| 10/18/2024 | Listed for sale | $450,000$177/sqft |
Source: Great North MLS #4016407 Report a problem | ||
Public tax history
Tax history is unavailable.
Neighborhood: 58503
Nearby homes
- $--2 bd2 ba1.2k sqft5513 Davies Dr, Bismarck, ND 58503Sold

- $--2 bd2 ba1.3k sqft5511 Davies Dr, Bismarck, ND 58503Sold

- $--2 bd2 ba1.3k sqft5509 Davies Dr, Bismarck, ND 58503Sold
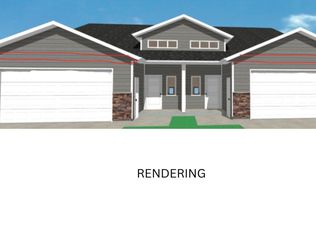
- $389,9002 bd2 ba1.3k sqft5603 Davies Dr, Bismarck, ND 58503New Construction
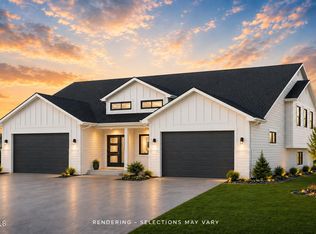
- $--3 bd3 ba1.7k sqft4402 Silver Blvd, Bismarck, ND 58503Sold
- $389,9002 bd2 ba1.3k sqft5607 Davies Dr, Bismarck, ND 58503New Construction
- $468,8003 bd3 ba1.7k sqft4402 Silver Blvd, Bismarck, ND 58501Off Market
- $--3 bd2 ba1.5k sqft4408 Silver Blvd, Bismarck, ND 58503Sold
Nearby schools
GreatSchools rating
- 7/10Silver Ranch Elementary SchoolGrades: K-5Distance: 0.2 mi
- 6/10Simle Middle SchoolGrades: 6-8Distance: 3.7 mi
- 5/10Legacy High SchoolGrades: 9-12Distance: 1.7 mi
- North Dakota
- Burleigh County
- Bismarck
- 58503
- 5515 Davies Dr
Nearby cities
Nearby zip codes
Other Bismarck Topics
