Introducing a stylish and inviting Silver Ranch Twinhome by J.E. Builders!
Experience modern elegance in this contemporary split-level design, where an open floor plan welcomes you with soaring vaulted ceilings. With 2 bedrooms and 2 full baths, this home blends convenience with sophisticated design.
As you enter, you'll appreciate the thoughtful details, including a handy bench with hooks and extra storage. The upper level boasts a stunning kitchen, featuring soft-close cabinets, a tile backsplash, a central island with pendant lighting, and premium stainless-steel appliances. A spacious corner pantry offers ample storage, while the living room's electric fireplace provides cozy warmth. Durable LVP flooring beautifully ties the space together.
The primary bedroom is a tranquil retreat with a vaulted ceiling, generous closet space, and an en-suite bathroom with quartz countertops and abundant storage.
The lower level holds potential for an additional 1,216 square feet of living space, offering the possibility of two more bedrooms, a large family room, and another full bathroom.
The attached garage is well-equipped with floor drains, hot/cold water hookups, and pre-wiring for a heater.
Don't miss the chance to make this beautiful home yours, schedule a showing today!
Agent/Owner
Sold
Price Unknown
5513 Davies Dr, Bismarck, ND 58503
2beds
1,276sqft
Townhouse
Built in 2024
10,018 Square Feet Lot
$374,300 Zestimate®
$--/sqft
$1,974 Estimated rent
Home value
$374,300
$341,000 - $412,000
$1,974/mo
Zestimate® history
Owner options
List your home for rent
$1,974/mo
Rent Zestimate®
Find your next renter with Zillow Rental Manager. Plus, with online applications, you can quickly screen prospective tenants – for free.
$1,974/mo
Rent Zestimate®
Refinance and save
Refinancing to a lower rate could help reduce your monthly payments and save thousands over the life of the loan.
Explore your selling options
Work with a Zillow partner agent
Leverage their expertise and Zillow's premium Showcase listings to get your home seen by more buyers.
Get startedList with your own agent
Get your home in front of millions of buyers by listing it on Zillow.
Learn how to do itSell it yourself
Take full control of how buyers see your home on Zillow by listing For Sale by Owner (FSBO).
List your homeWhat's special
Zillow last checked:
Listing updated:
Listed by:
For Sale By Owner FSBO,
For Sale By Owner
Bought with:
Hunt Boustead, 8264
TRADEMARK REALTY
Source: Great North MLS,MLS#: 4019420
Facts & features
Interior
Bedrooms & bathrooms
- Bedrooms: 2
- Bathrooms: 2
- Full bathrooms: 1
- 3/4 bathrooms: 1
Primary bedroom
- Level: Upper
Bedroom 2
- Level: Upper
Primary bathroom
- Level: Upper
Bathroom 2
- Level: Upper
Dining room
- Level: Upper
Other
- Level: Main
Kitchen
- Level: Upper
Laundry
- Level: Lower
Living room
- Level: Upper
Heating
- Forced Air
Cooling
- Central Air
Appliances
- Included: Dishwasher, Disposal, Electric Range, Microwave, Refrigerator
Features
- Pantry, Primary Bath, Vaulted Ceiling(s)
- Flooring: Vinyl, Carpet
- Basement: Concrete,Full,Unfinished
- Number of fireplaces: 1
- Fireplace features: Electric, Living Room
Interior area
- Total structure area: 1,276
- Total interior livable area: 1,276 sqft
- Finished area above ground: 1,276
- Finished area below ground: 0
Property
Parking
- Total spaces: 2
- Parking features: Garage Door Opener, Water, Floor Drain, Driveway, Attached
- Attached garage spaces: 2
Features
- Levels: Two,Split Entry,Multi/Split
- Stories: 2
- Exterior features: Lighting
Lot
- Size: 10,018 Square Feet
- Dimensions: 46 x 46
- Features: Lot - Owned
Details
- Parcel number: 2279002225
Construction
Type & style
- Home type: Townhouse
- Property subtype: Townhouse
Materials
- Brick, Steel Siding
- Foundation: Concrete Perimeter
- Roof: Shingle
Condition
- New Construction
- New construction: Yes
- Year built: 2024
Utilities & green energy
- Sewer: Public Sewer
- Water: Public
Community & HOA
Community
- Subdivision: SILVER RANCH 3RD ADDITION
Location
- Region: Bismarck
Financial & listing details
- Annual tax amount: $1,549
- Date on market: 5/13/2025
Price history
| Date | Event | Price |
|---|---|---|
| 5/2/2025 | Sold | -- |
Source: Great North MLS #4019420 Report a problem | ||
| 2/3/2025 | Listed for sale | $369,900$290/sqft |
Source: Great North MLS #4017698 Report a problem | ||
Public tax history
Tax history is unavailable.
Neighborhood: 58503
Nearby homes
- $--2 bd2 ba1.3k sqft5511 Davies Dr, Bismarck, ND 58503Sold

- $--4 bd3 ba2.5k sqft5515 Davies Dr, Bismarck, ND 58503Sold

- $--2 bd2 ba1.3k sqft5509 Davies Dr, Bismarck, ND 58503Sold
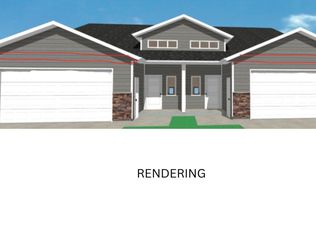
- $389,9002 bd2 ba1.3k sqft5603 Davies Dr, Bismarck, ND 58503New Construction
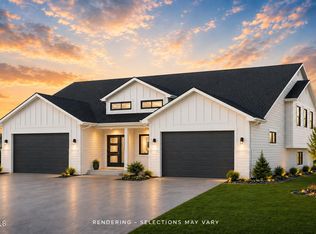
- $--3 bd3 ba1.7k sqft4402 Silver Blvd, Bismarck, ND 58503Sold
- $482,3003 bd3 ba1.7k sqft4402 Silver Blvd, Bismarck, ND 58501Off Market
- $389,9002 bd2 ba1.3k sqft5607 Davies Dr, Bismarck, ND 58503New Construction
- $--3 bd2 ba1.5k sqft4408 Silver Blvd, Bismarck, ND 58503Sold
Nearby schools
GreatSchools rating
- 7/10Silver Ranch Elementary SchoolGrades: K-5Distance: 0.2 mi
- 6/10Simle Middle SchoolGrades: 6-8Distance: 3.6 mi
- 5/10Legacy High SchoolGrades: 9-12Distance: 1.7 mi
Schools provided by the listing agent
- Elementary: Silver Ranch
- Middle: Simle
- High: Legacy High
Source: Great North MLS. This data may not be complete. We recommend contacting the local school district to confirm school assignments for this home.
- North Dakota
- Burleigh County
- Bismarck
- 58503
- 5513 Davies Dr
Nearby cities
Nearby zip codes
Other Bismarck Topics
