Welcome to this beautifully designed single-family patio home offering quality craftsmanship, modern finishes, and comfortable main-level living.
This thoughtfully designed home features three bedrooms, two bathrooms, and a spacious three-stall garage, all within an open-concept floor plan. The impressive entry welcomes you with 12-foot ceilings, a coat closet, and a built-in bench with hooks, providing both style and functionality.
The kitchen is designed for everyday living and entertaining, featuring quartz countertops, custom cabinetry, under-cabinet lighting, stainless steel appliances, a large center island, and a walk-in pantry. The spacious living room is filled with natural light and showcases decorative ceiling beams and a stone-surround fireplace with a custom-stained mantel.
The dining area offers direct access to the covered patio, creating the perfect space for outdoor relaxation. The private primary suite features a boxed ceiling, a walk-in closet, dual sinks, and a walk-in Welcome to this beautifully crafted single-family patio home, where quality craftsmanship, timeless design, and effortless main-level living come together in one exceptional residence.
Offering three bedrooms, two bathrooms, and an oversized three-stall garage, this thoughtfully designed home features an open-concept layout enhanced by premium finishes throughout. The welcoming foyer showcases soaring 12-foot ceilings, a convenient coat closet, and a built-in bench with hooks, creating an inviting first impression.
The designer kitchen is both stylish and functional, featuring quartz countertops, custom cabinetry, under-cabinet lighting, stainless steel appliances, a spacious center island, and a walk-in pantry. The adjoining living room is filled with natural light and highlighted by decorative ceiling beams and a floor-to-ceiling stone fireplace with a custom-stained mantel, creating a warm and inviting gathering space.
The dining area opens directly to the covered patio, providing seamless indoor-outdoor living for relaxing or entertaining. The private primary suite offers a boxed ceiling, spacious walk-in closet, dual-sink vanity, and a beautifully finished walk-in shower. Two additional bedrooms, a full bathroom, and a conveniently located laundry room complete the home's well-designed floor plan.
The oversized three-stall garage is equipped with floor drains, hot and cold water hookups, and ample storage space for added convenience.
Interior photos have been virtually staged using AI for marketing purposes only.
Agent/Owner.
New construction
$560,000
5830 Theodore Ln, Bismarck, ND 58503
3beds
1,683sqft
Single Family Residence
Built in 2023
0.25 Acres Lot
$556,500 Zestimate®
$333/sqft
$-- HOA
What's special
Decorative ceiling beamsCovered patioQuality craftsmanshipModern finishesBuilt-in bench with hooksQuartz countertopsSpacious three-stall garage
- 18 days |
- 325 |
- 11 |
Zillow last checked:
Listing updated:
Listed by:
Kirsten Thomson 701-223-3030,
TRADEMARK REALTY 701-223-3030,
Liliana Bitz 701-321-2005,
TRADEMARK REALTY
Source: Great North MLS,MLS#: 4026369
Loading...
Facts & features
Interior
Bedrooms & bathrooms
- Bedrooms: 3
- Bathrooms: 2
- Full bathrooms: 1
- 3/4 bathrooms: 1
Primary bedroom
- Level: Main
Bedroom 2
- Level: Main
Bedroom 3
- Level: Main
Primary bathroom
- Level: Main
Bathroom 2
- Level: Main
Dining room
- Level: Main
Other
- Level: Main
Kitchen
- Level: Main
Laundry
- Level: Main
Living room
- Level: Main
Heating
- Forced Air
Cooling
- Central Air
Appliances
- Included: Dishwasher, Disposal, Electric Range, Microwave, Refrigerator
- Laundry: Main Level
Features
- Ceiling Fan(s), Main Floor Bedroom, Pantry, Primary Bath, Walk-In Closet(s)
- Flooring: Vinyl, Carpet
- Basement: None
- Number of fireplaces: 1
- Fireplace features: Electric, Living Room
Interior area
- Total structure area: 1,683
- Total interior livable area: 1,683 sqft
- Finished area above ground: 1,683
- Finished area below ground: 0
Property
Parking
- Total spaces: 3
- Parking features: Garage Door Opener, Heated Garage, Insulated, Lighted, Water, Inside Entrance, Garage Faces Front, Floor Drain, Attached
- Attached garage spaces: 3
Accessibility
- Accessibility features: Accessible Entrance, Central Living Area
Features
- Levels: One
- Stories: 1
- Patio & porch: Patio
- Exterior features: Rain Barrel/Cistern(s), Lighting
Lot
- Size: 0.25 Acres
- Dimensions: 101 x 158 x 36 x 158
- Features: Irregular Lot, Lot - Owned
Details
- Parcel number: 2279012070
Construction
Type & style
- Home type: SingleFamily
- Property subtype: Single Family Residence
Materials
- Vinyl Siding
- Foundation: Slab
- Roof: Shingle
Condition
- New Construction
- New construction: Yes
- Year built: 2023
Utilities & green energy
- Sewer: Public Sewer
- Water: Public
- Utilities for property: Underground Utilities, Sewer Connected, Natural Gas Connected, Water Connected, Trash Pickup - Public, Electricity Connected
Community & HOA
Community
- Security: Smoke Detector(s)
- Subdivision: SILVER RANCH 3RD ADDITION
HOA
- Services included: None
Location
- Region: Bismarck
Financial & listing details
- Price per square foot: $333/sqft
- Annual tax amount: $2,488
- Date on market: 6/30/2026
- Electric utility on property: Yes
- Road surface type: Paved
Estimated market value
$556,500
$529,000 - $584,000
$2,343/mo
Price history
| Date | Event | Price |
|---|---|---|
| 6/30/2026 | Listed for sale | $560,000$333/sqft |
Source: Great North MLS #4026369 Report a problem | ||
| 6/25/2026 | Listing removed | $560,000$333/sqft |
Source: Great North MLS #4023314 Report a problem | ||
| 1/15/2026 | Listed for sale | $560,000+1.8%$333/sqft |
Source: Great North MLS #4023314 Report a problem | ||
| 3/2/2025 | Listing removed | $549,900$327/sqft |
Source: Great North MLS #4017639 Report a problem | ||
| 1/29/2025 | Listed for sale | $549,900$327/sqft |
Source: Great North MLS #4017639 Report a problem | ||
Public tax history
Tax history is unavailable.
Monthly payment
Est. payment
Payment breakdown
Explore the cost of this home by adjusting the details. Changes won't be saved.Climate risks
Neighborhood: 58503
Nearby schools
GreatSchools rating
- 7/10Silver Ranch Elementary SchoolGrades: K-5Distance: 0.2 mi
- 6/10Simle Middle SchoolGrades: 6-8Distance: 3.9 mi
- 5/10Legacy High SchoolGrades: 9-12Distance: 1.9 mi
Schools provided by the listing agent
- Elementary: Silver Ranch
- Middle: Simle
- High: Legacy High
Source: Great North MLS. This data may not be complete. We recommend contacting the local school district to confirm school assignments for this home.
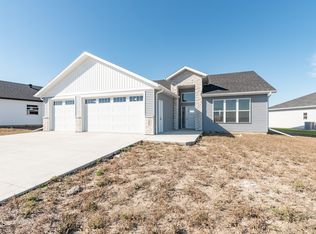
- $559,9003 bd2 ba1.6k sqft5906 Theodore Ln, Bismarck, ND 58503For Sale
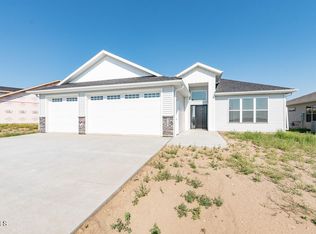
- $--3 bd2 ba1.6k sqft5912 Theodore Ln, Bismarck, ND 58503Sold
- $614,9003 bd2 ba1.5k sqft5819 Bodine Ln, Bismarck, ND 58503New Construction

- $--3 bd2 ba1.6k sqft5918 Theodore Ln, Bismarck, ND 58503Sold

- $549,9003 bd2 ba1.4k sqft5813 Bodine Ln, Bismarck, ND 58503New Construction
- $--3 bd2 ba1.6k sqft4525 Silbernagel Dr, Bismarck, ND 58503Sold
- $110,00010,454.4 Square Feet5718 Theodore Ln, Bismarck, ND 58503Lot/Land
- $110,0000.25 Acres5719 Bodine Ln, Bismarck, ND 58503Lot/Land
A local agent can set up tours, give advice and negotiate with sellers.
A local lender can help you make sure your offer is ready when you are.
Similar homes
- $559,9003 bd2 ba1.6k sqft5906 Theodore Ln, Bismarck, ND 58503For SaleMLS ID #4024537, Krysten Faehnrich, Realty One Group - Encore. Great North MLS
- $529,9003 bd2 ba1.4k sqft3910 Steel St, Bismarck, ND 58503For Sale
 MLS ID #4023651, Desi J Ottmar, REAL. Great North MLS
 - $529,9003 bd3 ba1.7k sqft5327 Welder Ave, Bismarck, ND 58503New Construction
 Great North MLS
 - $549,9003 bd4 ba2.2k sqft4800 Cornice Loop, Bismarck, ND 58503For Sale
 MLS ID #4026319, Ashley L Doppler, REAL. Great North MLS
 - $489,9003 bd2 ba1.6k sqft5703 Davies Dr, Bismarck, ND 58503New ConstructionMLS ID #4025622, Jessica Silha, TRADEMARK REALTY. Great North MLS
- $610,9952 bd2 ba1.9k sqft6312 Davies Dr, Bismarck, ND 58503New ConstructionMLS ID #4026484, JAMIE SCHMIDT, TRADEMARK REALTY. Great North MLS
- $645,0002 bd2 ba1.7k sqft4513 Silbernagel Dr, Bismarck, ND 58503New ConstructionMLS ID #4026254, JAMIE SCHMIDT, TRADEMARK REALTY. Great North MLS
- $540,0003 bd2 ba1.9k sqft3411 Tyndale Dr, Bismarck, ND 58503New ConstructionMLS ID #4024285, LISA WALDOCH, CENTURY 21 Morrison Realty. Great North MLS
- $489,9003 bd2 ba1.6k sqft5631 Davies Dr, Bismarck, ND 58503New ConstructionMLS ID #4025478, Jessica Silha, TRADEMARK REALTY. Great North MLS
- $399,9003 bd3 ba1.4k sqft1018 Bremner Ave, Bismarck, ND 58503For SaleMLS ID #4026656, DAN EASTGATE, VENTURE REAL ESTATE. Great North MLS
- $489,9003 bd3 ba2.3k sqft4113 Platinum St, Bismarck, ND 58503New ConstructionMLS ID #4023832, Liliana Bitz, TRADEMARK REALTY. Great North MLS
- $740,0003 bd3 ba2.1k sqft4507 Silbernagel Dr, Bismarck, ND 58503New ConstructionMLS ID #4026004, JAMIE SCHMIDT, TRADEMARK REALTY. Great North MLS
- $369,9003 bd3 ba1.6k sqft5220 Welder Ave, Bismarck, ND 58503New ConstructionMLS ID #4026659, JAMIE SCHMIDT, TRADEMARK REALTY. Great North MLS
- $625,0004 bd3 ba2.2k sqft1001 Sunflower Dr, Bismarck, ND 58503For SaleMLS ID #4025358, NICOLE E STRAND, Realty One Group - Encore. Great North MLS
- $399,9003 bd3 ba1.7k sqft3913 Dominion St, Bismarck, ND 58503For SaleMLS ID #4026402, KRISTIN L OBAN, CENTURY 21 Morrison Realty. Great North MLS
- $389,9002 bd2 ba1.3k sqft5603 Davies Dr, Bismarck, ND 58503New ConstructionMLS ID #4025967, Jessica Silha, TRADEMARK REALTY. Great North MLS
- $557,5903 bd2 ba1.5k sqft5315 Hendrickson Dr, Bismarck, ND 58504New ConstructionMLS ID #4025355, JARRED M ROLOFF, Paramount Real Estate. Great North MLS
- $509,9003 bd3 ba2k sqft3515 Chevelle Cir, Bismarck, ND 58503For SaleMLS ID #4026180, Brandon R Steckler, Realty One Group - Encore. Great North MLS
- $449,9002 bd2 ba1.5k sqft4118 Platinum St, Bismarck, ND 58503New ConstructionMLS ID #4025786, Liliana Bitz, TRADEMARK REALTY. Great North MLS
- $469,9002 bd2 ba1.4k sqft4419 Goldfinch Dr, Bismarck, ND 58503New ConstructionMLS ID #4026116, JAMIE SCHMIDT, TRADEMARK REALTY. Great North MLS
