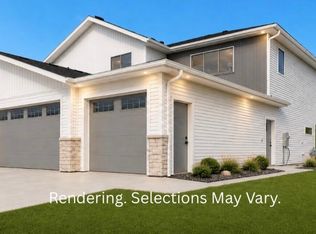
Discover this two-story twin home located in Northeast Bismarck, offering an open-concept layout and quality finishes throughout. The kitchen features quartz countertops, tile backsplash, stainless steel appliances, soft-close cabinetry, under-cabinet lighting, a center island with pendant lighting, and a walk-in corner pantry.
The living room includes 18-foot ceilings, an electric fireplace with stained mantle, and a sliding glass door leading to the patio. The main floor primary suite offers a dual-sink vanity with quartz countertops, tiled shower, and walk-in closet. A half bathroom, laundry room, and built-in entry bench with hooks complete the main level.
The upper level includes a 17 x 25 loft area, two additional bedrooms with walk-in closets, and a full bathroom.
The insulated three-stall garage includes a floor drain, hot and cold water hookups, and is pre-wired for a heater.
Contact your REALTOR® to schedule a showing. Agent/Owner.
New construction
$489,900
4113 Platinum St, Bismarck, ND 58503
3beds
2,330sqft
Townhouse
Built in 2025
5,662 Square Feet Lot
$489,200 Zestimate®
$210/sqft
$-- HOA
What's special
Tile backsplashInsulated three-stall garageQuartz countertopsLaundry roomUnder-cabinet lightingSoft-close cabinetryQuality finishes throughout
- 5 days
- 244
- 4
Zillow last checked:
Listing updated:
Listed by:
Liliana Bitz 701-223-3030,
TRADEMARK REALTY 701-223-3030,
Kirsten Thomson 701-426-0971,
TRADEMARK REALTY
Source: Great North MLS,MLS#: 4027387
Facts & features
Interior
Bedrooms & bathrooms
- Bedrooms: 3
- Bathrooms: 3
- Full bathrooms: 1
- 3/4 bathrooms: 1
- 1/2 bathrooms: 1
Primary bedroom
- Level: Main
Bedroom 2
- Level: Upper
Bedroom 3
- Level: Upper
Primary bathroom
- Level: Main
Bathroom 2
- Level: Main
Bathroom 3
- Level: Upper
Dining room
- Level: Main
Other
- Level: Main
Kitchen
- Level: Main
Laundry
- Level: Main
Living room
- Level: Main
Loft
- Level: Upper
Heating
- Forced Air
Cooling
- Central Air
Appliances
- Included: Dishwasher, Disposal, Gas Range, Microwave, Range Hood, Refrigerator
- Laundry: Main Level
Features
- Cathedral Ceiling(s), Main Floor Bedroom, Pantry, Primary Bath, Walk-In Closet(s)
- Flooring: Vinyl, Carpet
- Basement: None
- Number of fireplaces: 1
- Fireplace features: Living Room
Interior area
- Total structure area: 2,330
- Total interior livable area: 2,330 sqft
- Finished area above ground: 2,330
- Finished area below ground: 0
Property
Parking
- Total spaces: 3
- Parking features: Garage Door Opener, Insulated, Water, Inside Entrance, Floor Drain, Attached
- Attached garage spaces: 3
Features
- Levels: Two
- Stories: 2
- Exterior features: Rain Gutters, Lighting
- Fencing: None
Lot
- Size: 5,662 Square Feet
- Dimensions: 40 x 137
- Features: Lot - Owned, Rectangular Lot
Details
- Parcel number: 2276006060
Construction
Type & style
- Home type: Townhouse
- Property subtype: Townhouse
Materials
- Stone, Vinyl Siding
- Foundation: Slab
- Roof: Shingle
Condition
- New Construction
- New construction: Yes
- Year built: 2025
Utilities & green energy
- Sewer: Public Sewer
- Water: Public
- Utilities for property: Sewer Connected, Natural Gas Connected, Water Connected, Electricity Connected
Community & HOA
Community
- Security: Smoke Detector(s)
- Subdivision: SILVER RANCH
HOA
- Services included: None
Location
- Region: Bismarck
Financial & listing details
- Price per square foot: $210/sqft
- Tax assessed value: $36,300
- Annual tax amount: $430
- Date on market: 8/27/2026
- Electric utility on property: Yes
- Road surface type: Paved
Estimated market value
$489,200
$465,000 - $514,000
$2,997/mo
Price history
| Date | Event | Price |
|---|---|---|
| 8/27/2026 | Listed for sale | $489,900$210/sqft |
Source: Great North MLS #4027387 Report a problem | ||
| 7/28/2026 | Pending sale | $489,900$210/sqft |
Source: Great North MLS #4023832 Report a problem | ||
| 2/19/2026 | Listed for sale | $489,900$210/sqft |
Source: Great North MLS #4023832 Report a problem | ||
| 10/1/2025 | Listing removed | $489,900$210/sqft |
Source: Great North MLS #4020924 Report a problem | ||
| 7/30/2025 | Listed for sale | $489,900$210/sqft |
Source: Great North MLS #4020924 Report a problem | ||
| 7/1/2025 | Listing removed | $489,900$210/sqft |
Source: Great North MLS #4017966 Report a problem | ||
| 2/24/2025 | Listed for sale | $489,900$210/sqft |
Source: Great North MLS #4017966 Report a problem | ||
| 4/9/2024 | Listing removed | -- |
Source: Great North MLS #4012434 Report a problem | ||
| 4/1/2024 | Listed for sale | $489,900$210/sqft |
Source: Great North MLS #4012434 Report a problem | ||
Public tax history
| Year | Property taxes | Tax assessment |
|---|---|---|
| 2025 | $1,952 +0.5% | $18,150 |
| 2024 | $1,943 +60.5% | $18,150 +14.2% |
| 2023 | $1,211 +834.2% | $15,900 +30.3% |
| 2022 | $130 | $12,200 +139.2% |
| 2021 | -- | $5,100 |
| 2020 | -- | -- |
Find assessor info on the county website
Monthly payment
Est. payment
Payment breakdown
Explore the cost of this home by adjusting the details. Changes won't be saved.Climate risks
Neighborhood: 58503
Nearby schools
Schools provided by the listing agent
- Elementary: Silver Ranch
- Middle: Simle
- High: Legacy High
Source: Great North MLS. This data may not be complete. We recommend contacting the local school district to confirm school assignments for this home.


Similar homes
- $465,0003 bd3 ba2.5k sqft4204 Silver Blvd, Bismarck, ND 58503For Sale
 MLS ID #4027094, Cody Hepper, Realty One Group - Encore. Great North MLS
 - $499,9003 bd2 ba2.7k sqft5401 Welder Ave, Bismarck, ND 58503New Construction
 Great North MLS
 - $524,9003 bd2 ba1.4k sqft3910 Steel St, Bismarck, ND 58503For Sale
 MLS ID #4027000, Desi J Ottmar, REAL. Great North MLS
 - $559,9003 bd2 ba1.6k sqft5906 Theodore Ln, Bismarck, ND 58503For Sale
 MLS ID #4027274, Krysten Faehnrich, Realty One Group - Encore. Great North MLS
