Discover this stunning two-story twin home in highly sought-after Northeast Bismarck, showcasing a bright, open design and exceptional craftsmanship throughout!
The kitchen is beautifully appointed with quartz countertops, tile backsplash, stainless steel appliances, soft-close cabinetry, under-cabinet lighting, a spacious center island with pendant lighting, and a walk-in corner pantry.
The living room impresses with soaring 18-foot ceilings, an electric fireplace with a custom stained mantle, and a large sliding glass door that opens to the patio. The main floor features a private primary suite with a dual-sink vanity, quartz countertops, a tiled shower, and a generous walk-in closet. Also on the main level are a convenient half bath, laundry room, and a built-in entry bench with hooks.
Upstairs, enjoy a versatile 17 x 25-foot loft, two additional bedrooms with walk-in closets, and a full bathroom. The insulated three-stall garage includes a floor drain, hot and cold-water hookups, and is pre-wired for a heater.
Schedule your showing today!
Agent/Owner.
Sold
Price Unknown
4111 Platinum St, Bismarck, ND 58503
3beds
2,330sqft
Single Family Residence
Built in 2025
5,662 Square Feet Lot
$501,600 Zestimate®
$--/sqft
$3,060 Estimated rent
Home value
$501,600
$461,000 - $542,000
$3,060/mo
Zestimate® history
Owner options
List your home for rent
$3,060/mo
Rent Zestimate®
Find your next renter with Zillow Rental Manager. Plus, with online applications, you can quickly screen prospective tenants – for free.
$3,060/mo
Rent Zestimate®
Refinance and save
Refinancing to a lower rate could help reduce your monthly payments and save thousands over the life of the loan.
Explore your selling options
Work with a Zillow partner agent
Leverage their expertise and Zillow's premium Showcase listings to get your home seen by more buyers.
Get startedList with your own agent
Get your home in front of millions of buyers by listing it on Zillow.
Learn how to do itSell it yourself
Take full control of how buyers see your home on Zillow by listing For Sale by Owner (FSBO).
List your homeWhat's special
Tile backsplashInsulated three-stall garageQuartz countertopsLaundry roomUnder-cabinet lightingDual-sink vanitySoft-close cabinetry
Zillow last checked:
Listing updated:
Listed by:
Kirsten Thomson 701-223-3030,
TRADEMARK REALTY,
Liliana Bitz 701-321-2005,
TRADEMARK REALTY
Bought with:
Jessica Silha, 8175
TRADEMARK REALTY
Source: Great North MLS,MLS#: 4022754
Facts & features
Interior
Bedrooms & bathrooms
- Bedrooms: 3
- Bathrooms: 3
- Full bathrooms: 1
- 3/4 bathrooms: 1
- 1/2 bathrooms: 1
Primary bedroom
- Level: Main
Bedroom 2
- Level: Upper
Bedroom 3
- Level: Upper
Primary bathroom
- Level: Main
Bathroom 2
- Level: Main
Bathroom 3
- Level: Upper
Dining room
- Level: Main
Other
- Level: Main
Kitchen
- Level: Main
Laundry
- Level: Main
Living room
- Level: Main
Loft
- Level: Upper
Heating
- Forced Air
Cooling
- Central Air
Appliances
- Included: Dishwasher, Disposal, Gas Range, Microwave, Range Hood, Refrigerator
- Laundry: Main Level
Features
- Main Floor Bedroom, Pantry, Primary Bath, Vaulted Ceiling(s), Walk-In Closet(s)
- Flooring: Vinyl, Carpet
- Basement: None
- Number of fireplaces: 1
- Fireplace features: Electric, Living Room
Interior area
- Total structure area: 2,330
- Total interior livable area: 2,330 sqft
- Finished area above ground: 2,330
- Finished area below ground: 0
Property
Parking
- Total spaces: 3
- Parking features: Garage Door Opener, Insulated, Water, Inside Entrance, Floor Drain, Attached
- Attached garage spaces: 3
Features
- Levels: Two
- Stories: 2
- Patio & porch: Patio
- Exterior features: Rain Gutters, Lighting
Lot
- Size: 5,662 Square Feet
- Dimensions: 40 x 137
- Features: Lot - Owned, Rectangular Lot
Details
- Parcel number: 2276006055
Construction
Type & style
- Home type: SingleFamily
- Property subtype: Single Family Residence
Materials
- Stone, Vinyl Siding
- Foundation: Slab
- Roof: Shingle
Condition
- Under Construction
- New construction: Yes
- Year built: 2025
Utilities & green energy
- Sewer: Public Sewer
- Water: Public
- Utilities for property: Sewer Connected, Natural Gas Connected, Water Connected, Electricity Connected
Community & HOA
Community
- Security: Smoke Detector(s)
- Subdivision: SILVER RANCH 1ST ADDN
HOA
- Services included: None
Location
- Region: Bismarck
Financial & listing details
- Tax assessed value: $36,300
- Annual tax amount: $467
- Date on market: 11/15/2025
- Electric utility on property: Yes
- Road surface type: Paved
Price history
| Date | Event | Price |
|---|---|---|
| 3/24/2026 | Sold | -- |
Source: Great North MLS #4022754 Report a problem | ||
| 1/24/2026 | Pending sale | $489,900$210/sqft |
Source: Great North MLS #4022754 Report a problem | ||
| 11/15/2025 | Listed for sale | $489,900$210/sqft |
Source: Great North MLS #4022754 Report a problem | ||
| 10/1/2025 | Listing removed | $489,900$210/sqft |
Source: Great North MLS #4020923 Report a problem | ||
| 7/30/2025 | Listed for sale | $489,900$210/sqft |
Source: Great North MLS #4020923 Report a problem | ||
| 7/1/2025 | Listing removed | $489,900$210/sqft |
Source: Great North MLS #4017965 Report a problem | ||
| 2/24/2025 | Listed for sale | $489,900$210/sqft |
Source: Great North MLS #4017965 Report a problem | ||
| 4/9/2024 | Listing removed | -- |
Source: Great North MLS #4012433 Report a problem | ||
| 4/1/2024 | Listed for sale | $489,900$210/sqft |
Source: Great North MLS #4012433 Report a problem | ||
Public tax history
| Year | Property taxes | Tax assessment |
|---|---|---|
| 2025 | $1,952 +0.5% | $18,150 |
| 2024 | $1,943 +60.5% | $18,150 +14.2% |
| 2023 | $1,211 +834.2% | $15,900 +30.3% |
| 2022 | $130 | $12,200 +139.2% |
| 2021 | -- | $5,100 |
| 2020 | -- | -- |
Find assessor info on the county website
Neighborhood: 58503
Nearby homes
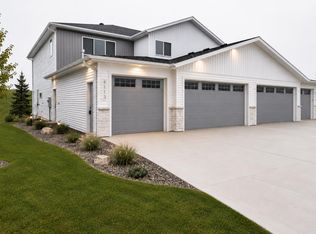
- $489,9003 bd3 ba2.3k sqft4113 Platinum St, Bismarck, ND 58503New Construction
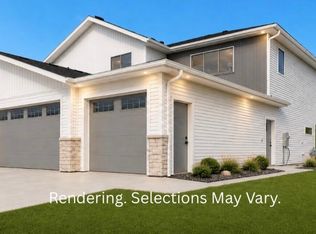
- $499,9003 bd3 ba2.3k sqft4109 Platinum St, Bismarck, ND 58503New Construction
- $--3 bd3 ba2.3k sqft4115 Platinum St, Bismarck, ND 58503Sold

- $499,9003 bd3 ba2.3k sqft4107 Platinum St, Bismarck, ND 58503New Construction

- $--3 bd3 ba1k sqft4117 Platinum St, Bismarck, ND 58503Sold
- $322,400-- bd-- ba-- sqft4105 Platinum St, Bismarck, ND 58503Off Market
- $434,4003 bd3 ba1.2k sqft4119 Platinum St, Bismarck, ND 58503Off Market
- $315,900-- bd1 ba-- sqft4112 Platinum St, Bismarck, ND 58503Off Market
Nearby schools
GreatSchools rating
- 7/10Silver Ranch Elementary SchoolGrades: K-5Distance: 0.4 mi
- 6/10Simle Middle SchoolGrades: 6-8Distance: 3.7 mi
- 5/10Legacy High SchoolGrades: 9-12Distance: 1.8 mi
Schools provided by the listing agent
- Elementary: Silver Ranch
- Middle: Simle
- High: Legacy High
Source: Great North MLS. This data may not be complete. We recommend contacting the local school district to confirm school assignments for this home.
- North Dakota
- Burleigh County
- Bismarck
- 58503
- 4111 Platinum St
