New construction NO STEPS PATIO HOME by Sattler Homes! This quality built, spacious home has 3 bedrooms & 2 baths. The laundry/mudroom has a bench system & storage/multi use room. You'll love the GORGEOUS, CUSTOM RUSTIC CHERRY CABINETS WITH SOFT CLOSE DRAWERS & DOORS & QUARTZ COUNTERTOPS throughout. The kitchen has a LARGE ISLAND, PANTRY & UPGRADED APPLIANCES. The dining room is huge & has sliding doors leading to the spacious covered patio. The living has a 10 ft high tray ceiling & tastefully detailed fireplace. The 3 stall garage is fully finished with hot & cold water, utility sink, floor drain & heat. The furnace & water heater are high efficiency & includes an Air Bear air cleaner system.
New construction
$540,000
3411 Tyndale Dr, Bismarck, ND 58503
3beds
1,940sqft
Single Family Residence
Built in 2025
10,454 Square Feet Lot
$538,700 Zestimate®
$278/sqft
$-- HOA
What's special
Spacious covered patioTastefully detailed fireplaceUpgraded appliancesQuartz countertops throughout
- 150 days |
- 287 |
- 8 |
Zillow last checked:
Listing updated:
Listed by:
LISA WALDOCH 701-226-3264,
CENTURY 21 Morrison Realty 701-223-6654
Source: Great North MLS,MLS#: 4024285
Facts & features
Interior
Bedrooms & bathrooms
- Bedrooms: 3
- Bathrooms: 2
- Full bathrooms: 2
Bedroom 2
- Description: double French doors/flex office space
Bonus room
- Description: off mudroom/laundry
Other
- Description: washer/dryer hookups and Built in bench system
Heating
- Forced Air, Natural Gas
Cooling
- Central Air
Appliances
- Included: Dishwasher, Disposal, Microwave, Range, Range Hood, Refrigerator
- Laundry: Main Level
Features
- Ceiling Fan(s), Main Floor Bedroom, Pantry, Primary Bath, Walk-In Closet(s)
- Basement: None
- Number of fireplaces: 1
- Fireplace features: Electric, Living Room
Interior area
- Total structure area: 1,940
- Total interior livable area: 1,940 sqft
- Finished area above ground: 1,940
- Finished area below ground: 0
Property
Parking
- Total spaces: 3
- Parking features: Garage Door Opener, Heated Garage, Insulated, Lighted, Water, Garage Faces Front, Floor Drain, Attached
- Attached garage spaces: 3
Accessibility
- Accessibility features: Accessible Bedroom, Accessible Central Living Area, Accessible Doors, Accessible Entrance
Features
- Levels: One
- Stories: 1
- Patio & porch: Patio
- Exterior features: Lighting
Lot
- Size: 10,454 Square Feet
- Dimensions: 75 x 153 x 67 x 146
- Features: Level, Rectangular Lot
Details
- Parcel number: 1367007020
Construction
Type & style
- Home type: SingleFamily
- Property subtype: Single Family Residence
Materials
- Stone, Vinyl Siding
- Roof: Shingle,Asphalt
Condition
- New Construction
- New construction: Yes
- Year built: 2025
Utilities & green energy
- Sewer: Public Sewer
- Water: Public
Community & HOA
Community
- Security: Smoke Detector(s)
Location
- Region: Bismarck
Financial & listing details
- Price per square foot: $278/sqft
- Annual tax amount: $733
- Date on market: 3/20/2026
Estimated market value
$538,700
$512,000 - $566,000
$2,744/mo
Price history
| Date | Event | Price |
|---|---|---|
| 3/20/2026 | Listed for sale | $540,000$278/sqft |
Source: Great North MLS #4024285 Report a problem | ||
Public tax history
Tax history is unavailable.
Monthly payment
Est. payment
Payment breakdown
Explore the cost of this home by adjusting the details. Changes won't be saved.Climate risks
Neighborhood: 58503
Nearby schools
GreatSchools rating
- 6/10Sunrise Elementary SchoolGrades: K-5Distance: 0.4 mi
- 6/10Simle Middle SchoolGrades: 6-8Distance: 2.9 mi
- 5/10Legacy High SchoolGrades: 9-12Distance: 1.2 mi
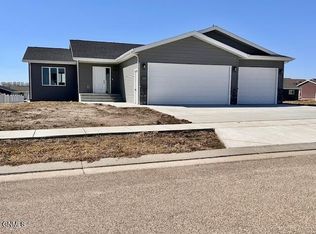
- $--3 bd2 ba1.6k sqft3358 Tyndale Dr, Bismarck, ND 58503Sold
- $436,9003 bd2 ba1.7k sqft3339 Northrop Dr, Bismarck, ND 58503Off Market
- $555,9007 bd3 ba1.6k sqft3345 Northrop Dr, Bismarck, ND 58503Off Market
- $--4 bd3 ba2.6k sqft3347 Tyndale Dr, Bismarck, ND 58503Sold

- $409,1006 bd3 ba1k sqft3333 Northrop Dr, Bismarck, ND 58503Off Market
- $419,3005 bd3 ba1k sqft3327 Northrop Dr, City of bismarck, ND 58503Off Market
- $419,5002 bd2 ba2.1k sqft3327 Northrop Dr, Bismarck, ND 58503Off Market
- $439,2003 bd1 ba1.5k sqft3351 Northrop Dr, Bismarck, ND 58503Off Market
A local agent can set up tours, give advice and negotiate with sellers.
Similar homes
- $524,9003 bd2 ba1.4k sqft3910 Steel St, Bismarck, ND 58503For Sale
 MLS ID #4027000, Desi J Ottmar, REAL. Great North MLS
 - $489,9005 bd3 ba2.6k sqft3406 Frost Ln, Bismarck, ND 58503For Sale
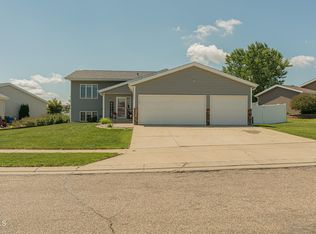 MLS ID #4026420, BREA ZINS, Paramount Real Estate. Great North MLS
 - $560,0003 bd2 ba1.6k sqft5830 Theodore Ln, Bismarck, ND 58503New Construction
 MLS ID #4026369, Kirsten Thomson, TRADEMARK REALTY. Great North MLS
 - $529,9003 bd3 ba1.7k sqft5327 Welder Ave, Bismarck, ND 58503New Construction
 Great North MLS
 - $559,9003 bd2 ba1.6k sqft5906 Theodore Ln, Bismarck, ND 58503For SaleMLS ID #4024537, Krysten Faehnrich, Realty One Group - Encore. Great North MLS
- $545,0003 bd4 ba2.2k sqft4800 Cornice Loop, Bismarck, ND 58503For SaleMLS ID #4026319, Ashley L Doppler, REAL. Great North MLS
- $535,0004 bd3 ba2.2k sqft8431 Sage Dr, Bismarck, ND 58503For SaleMLS ID #4026966, Derek Brandenburg, eXp Realty. Great North MLS
- $509,9003 bd4 ba2.6k sqft103 E Edmonton Dr, Bismarck, ND 58503For SaleMLS ID #4026600, TAMMY LAPP-HARRIS, INTEGRA REALTY GROUP, INC.. Great North MLS
- $550,0004 bd3 ba2.6k sqft5417 Hendrickson Dr, Bismarck, ND 58504For SaleMLS ID #4026776, KENDALL K VETTER, CORE Real Estate Advisors. Great North MLS
- $465,0003 bd3 ba2.5k sqft4204 Silver Blvd, Bismarck, ND 58503For SaleMLS ID #4027094, Cody Hepper, Realty One Group - Encore. Great North MLS
- $499,9003 bd2 ba1.4k sqft5401 Welder Ave, Bismarck, ND 58503New ConstructionDiversity Homes
- $520,0003 bd2 ba1.8k sqft5602 Smette Bnd, Bismarck, ND 58504For SaleMLS ID #4027056, Noah Spitzer, Realty One Group - Encore. Great North MLS
- $579,9004 bd3 ba2.7k sqft613 E Lasalle Dr, Bismarck, ND 58503For SaleMLS ID #4026979, BETH POSEY, RE/MAX CAPITAL. Great North MLS
- $609,9004 bd3 ba2.2k sqft1001 Sunflower Dr, Bismarck, ND 58503For SaleMLS ID #4025358, NICOLE E STRAND, Realty One Group - Encore. Great North MLS
- $599,9004 bd3 ba2.7k sqft2721 Nicklaus Dr, Bismarck, ND 58503For SaleMLS ID #4026589, AMY J ASCHE, BIANCO REALTY, INC.. Great North MLS
- $449,9005 bd2 ba2.1k sqft910 Mahone Ave, Bismarck, ND 58503For SaleMLS ID #4026797, JAMIE D SORENSON, Realty One Group - Encore. Great North MLS
- $489,9003 bd2 ba1.6k sqft5703 Davies Dr, Bismarck, ND 58503New ConstructionMLS ID #4025622, Jessica Silha, TRADEMARK REALTY. Great North MLS
- $509,9003 bd2 ba1.6k sqft5405 Hendrickson Dr, Bismarck, ND 58504For SaleMLS ID #4025550, AMY WASHKOVICK, Capital Real Estate Partners. Great North MLS
- $399,9004 bd4 ba2.7k sqft103 Redstone Dr, Bismarck, ND 58503For SaleMLS ID #4027098, WILL GARDNER, CENTURY 21 Morrison Realty. Great North MLS
- $599,9003 bd2 ba1.7k sqft2108 Prairie Hawk Dr, Bismarck, ND 58503New ConstructionMLS ID #4027128, Kirsten Thomson, TRADEMARK REALTY. Great North MLS
