Designed with intention and wrapped in a Mountain Modern elevation, this new construction, one-level patio home offers just over 1,800 SQFT of refined, functional living. With 3 bedrooms and 2 bathrooms, every inch of this home is crafted for comfort, connection, and effortless everyday living.
The lot itself is a standout—backing up to fully mature trees for added privacy and serenity, and located just two homes away from the park, making it ideal for morning walks, outdoor enjoyment, or simply soaking in the neighborhood atmosphere.
At the heart of the home, the open-concept living space is anchored by a sleek electric fireplace with a statement mantel, setting the tone for cozy movie nights or quiet evenings with a book. The kitchen flows seamlessly into the living area, allowing the cook to stay part of every conversation. Undercabinet lighting creates a warm glow—perfect for evening ambiance or getting the popcorn ready.
This kitchen is both beautiful and practical, featuring an extended island with a stainless steel apron-front double bowl sink, air-switch disposal, and abundant prep space. Upgraded 42' cabinetry, a walk-in pantry, and a French-door refrigerator with pull-out freezer elevate both storage and style.
Step outside to the partially covered patio, ideal for relaxing mornings or low-key entertaining while enjoying the peaceful backdrop of mature trees. The garage includes a 4-foot extension, providing exceptional flexibility for hobbies, storage, or gathering space, and is hard-plumbed for a future sink—a thoughtful touch for long-term convenience.
Even the details outside matter: sidewalks and the exterior apron are included in the price, helping keep special assessments lower while adding everyday ease. This is patio living done right—modern, intentional, and designed to grow with you.
For sale
$520,000
5602 Smette Bnd, Bismarck, ND 58504
3beds
1,830sqft
:
Get pre-qualified$3,303/mo
Single Family Residence
Built in 2026
0.31 Acres Lot
$518,600 Zestimate®
$284/sqft
$-- HOA
What's special
Abundant prep spaceOpen-concept living spaceWalk-in pantryAir-switch disposalMountain modern elevation
- 170 days |
- 153 |
- 2 |
Zillow last checked:
Listing updated:
Listed by:
Noah Spitzer 701-934-3542,
Realty One Group - Encore 701-751-7040
Source: Great North MLS,MLS#: 4023615
Facts & features
Interior
Bedrooms & bathrooms
- Bedrooms: 3
- Bathrooms: 2
- Full bathrooms: 1
- 3/4 bathrooms: 1
Primary bedroom
- Level: Main
Bedroom 2
- Level: Main
Bedroom 3
- Level: Main
Primary bathroom
- Level: Main
Bathroom 2
- Level: Main
Dining room
- Level: Main
Other
- Level: Main
Kitchen
- Level: Main
Laundry
- Level: Main
Living room
- Level: Main
Other
- Level: Main
Heating
- Forced Air
Cooling
- Central Air, ENERGY STAR Qualified Equipment
Appliances
- Included: Dishwasher, Disposal, Electric Range, Exhaust Fan, Microwave, Refrigerator
Features
- Pantry, Primary Bath, Walk-In Closet(s)
- Flooring: Vinyl, Carpet
- Basement: None
- Number of fireplaces: 1
- Fireplace features: Living Room
Interior area
- Total structure area: 1,830
- Total interior livable area: 1,830 sqft
- Finished area above ground: 1,830
- Finished area below ground: 0
Property
Parking
- Total spaces: 3
- Parking features: Lighted, Triple+ Driveway, Garage Faces Front, Floor Drain
- Garage spaces: 3
Features
- Levels: One
- Stories: 1
- Patio & porch: Patio
- Exterior features: None
Lot
- Size: 0.31 Acres
- Dimensions: 75 x 187
- Features: Level, Lot - Owned, Rectangular Lot
Details
- Parcel number: 2305001115
Construction
Type & style
- Home type: SingleFamily
- Property subtype: Single Family Residence
Materials
- Vinyl Siding
- Foundation: Concrete Perimeter
- Roof: Shingle
Condition
- New construction: No
- Year built: 2026
Utilities & green energy
- Sewer: Public Sewer
- Water: Public
- Utilities for property: Sewer Connected, Phone Available, Natural Gas Connected, Water Connected, Trash Pickup - Public, Electricity Connected, Fiber Optic Available
Community & HOA
Community
- Security: Smoke Detector(s)
- Subdivision: ClearSky
Location
- Region: Bismarck
Financial & listing details
- Price per square foot: $284/sqft
- Annual tax amount: $733
- Date on market: 2/5/2026
- Electric utility on property: Yes
- Road surface type: Asphalt
Estimated market value
$518,600
$493,000 - $545,000
$2,552/mo
Price history
| Date | Event | Price |
|---|---|---|
| 2/5/2026 | Listed for sale | $520,000$284/sqft |
Source: Great North MLS #4023615 Report a problem | ||
Public tax history
Tax history is unavailable.
Monthly payment
Est. payment
Payment breakdown
Explore the cost of this home by adjusting the details. Changes won't be saved.Climate risks
Neighborhood: 58504
Nearby schools
GreatSchools rating
- 5/10Rita Murphy Elementary SchoolGrades: K-5Distance: 2.1 mi
- 6/10Simle Middle SchoolGrades: 6-8Distance: 3 mi
- 5/10Legacy High SchoolGrades: 9-12Distance: 3.6 mi
- $--2 bd2 ba1.3k sqft5517 Smette Bnd, Bismarck, ND 58504Sold

- $--3 bd3 ba1.7k sqft5516 Smette Bnd, Bismarck, ND 58504Sold
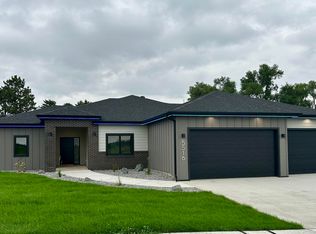
- $544,2003 bd-- ba1.7k sqft5613 Southview Ln, Bismarck, ND 58501Off Market
- $--3 bd2 ba1.5k sqft5505 Smette Bnd, Bismarck, ND 58504Sold
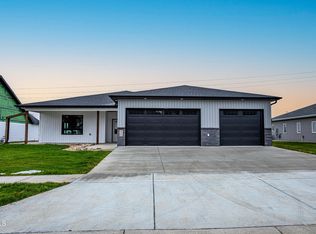
- $--3 bd2 ba2.4k sqft5509 Smette Bnd, Bismarck, ND 58504Sold
- $454,6004 bd2 ba2.2k sqft5513 Southview Ln, Bismarck, ND 58501Off Market
- $--3 bd3 ba1.6k sqft5603 Holmes Dr, Bismarck, ND 58504Sold
- $--5 bd4 ba3.4k sqft5619 Smette Bnd, Bismarck, ND 58504Sold
A local agent can set up tours, give advice and negotiate with sellers.
Similar homes
- $509,9003 bd2 ba1.6k sqft5405 Hendrickson Dr, Bismarck, ND 58504For Sale
 MLS ID #4025550, AMY WASHKOVICK, Capital Real Estate Partners. Great North MLS
 - $499,9003 bd2 ba1.7k sqft5531 Holmes Dr, Bismarck, ND 58504New Construction
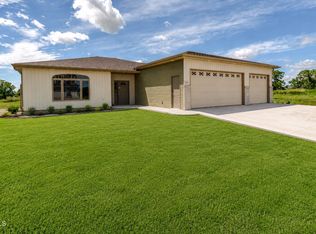 MLS ID #4026002, AMBER SANDNESS, BIANCO REALTY, INC.. Great North MLS
 - $557,5903 bd2 ba1.5k sqft5315 Hendrickson Dr, Bismarck, ND 58504New Construction
 MLS ID #4025355, JARRED M ROLOFF, Paramount Real Estate. Great North MLS
 - $599,9993 bd4 ba2.5k sqft501 Koenig Dr, Bismarck, ND 58504For Sale
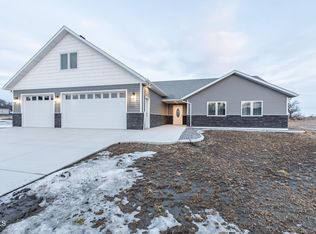 MLS ID #4023170, Jessica Silha, TRADEMARK REALTY. Great North MLS
 - $496,9003 bd2 ba1.8k sqft428 Dana Pl, Bismarck, ND 58504New ConstructionMLS ID #4025511, Noah Spitzer, Realty One Group - Encore. Great North MLS
- $559,0003 bd2 ba1.7k sqft4729 Keeble Dr, Bismarck, ND 58503New ConstructionMLS ID #4026711, Brandon R Steckler, Realty One Group - Encore. Great North MLS
- $529,9003 bd2 ba1.4k sqft3910 Steel St, Bismarck, ND 58503For SaleMLS ID #4023651, Desi J Ottmar, REAL. Great North MLS
- $559,9003 bd2 ba1.6k sqft200 Paradise Dr, Bismarck, ND 58504New ConstructionMLS ID #4026578, Frankie Sue Pierson, eXp Realty. Great North MLS
- $509,9003 bd4 ba2.6k sqft103 E Edmonton Dr, Bismarck, ND 58503For SaleMLS ID #4026600, TAMMY LAPP-HARRIS, INTEGRA REALTY GROUP, INC.. Great North MLS
- $474,9004 bd3 ba1.9k sqft433 Dana Pl, Bismarck, ND 58504New ConstructionMLS ID #4025513, Noah Spitzer, Realty One Group - Encore. Great North MLS
- $529,9003 bd3 ba1.7k sqft5327 Welder Ave, Bismarck, ND 58503New ConstructionGreat North MLS
- $414,0004 bd3 ba2.1k sqft84 Haywood Dr, Bismarck, ND 58504For SaleMLS ID #4026523, HALEY A LANG, Paramount Real Estate. Great North MLS
- $540,0003 bd2 ba1.9k sqft3411 Tyndale Dr, Bismarck, ND 58503New ConstructionMLS ID #4024285, LISA WALDOCH, CENTURY 21 Morrison Realty. Great North MLS
- $560,0003 bd2 ba1.6k sqft5830 Theodore Ln, Bismarck, ND 58503New ConstructionMLS ID #4026369, Kirsten Thomson, TRADEMARK REALTY. Great North MLS
- $419,9004 bd3 ba2.2k sqft159 Dolan Dr, Bismarck, ND 58504For SaleMLS ID #4026553, Jennifer Saari, BIANCO REALTY, INC.. Great North MLS
- $549,9003 bd2 ba1.4k sqft5813 Bodine Ln, Bismarck, ND 58503New ConstructionMLS ID #4026094, Jessica Silha, TRADEMARK REALTY. Great North MLS
- $549,9003 bd4 ba2.2k sqft4800 Cornice Loop, Bismarck, ND 58503For SaleMLS ID #4026319, Ashley L Doppler, REAL. Great North MLS
- $359,9004 bd2 ba2k sqft1425 S 3rd St, Bismarck, ND 58504For SaleMLS ID #4026366, AUSTIN W MUTH, GENESIS REALTY, LLC. Great North MLS
- $559,9003 bd2 ba1.6k sqft5906 Theodore Ln, Bismarck, ND 58503For SaleMLS ID #4024537, Krysten Faehnrich, Realty One Group - Encore. Great North MLS
- $499,9003 bd2 ba1.4k sqft5401 Welder Ave, Bismarck, ND 58503New ConstructionDiversity Homes
