This custom-built patio home offers comfortable one-level living with a well-planned layout and quality finishes throughout. Located in a convenient Bismarck neighborhood with close proximity to parks, walking paths, and everyday amenities.
The kitchen is thoughtfully designed with function and storage in mind. It features custom cabinetry with numerous rollouts, integrated spice racks, additional pantry storage built directly into the cabinetry, along with a corner pantry nearby, designed to maximize storage and ease of use. Quartz countertops with a quartz backsplash, under-cabinet lighting, stainless steel appliances, and a sink positioned under a window overlooking the backyard. The oversized island provides ample prep and seating space and includes cabinetry on the back side. Adjacent to the island is a built-in buffet area with upper cabinets with glass inserts and accent lighting, along with rollouts in the lower cabinetry.
The open dining area flows easily into the living room, creating a functional layout for everyday living and entertaining. The dining area includes a patio door that leads to a covered east-facing patio, ideal for enjoying morning sun and shaded afternoons. The living room features a gas fireplace with a stone surround and custom mantel, and the home includes Andersen windows throughout.
The home includes a spacious primary bedroom with a private bathroom and walk-in closet. The secondary bedroom is oversized with two closets and is located near a full bathroom. Off the garage is a half bathroom, a laundry room, under-stair storage, and an additional closet.
Above the garage is a spacious bonus room with a closet and private bathroom, suitable for use as a third bedroom, guest suite, office, or flexible living space.
The finished garage offers excellent functionality with floor drains, hot and cold water, a gas garage heater, and a dedicated concrete storm shelter and furnace room. Off the back door is an additional concrete slab, providing extra outdoor space and flexibility for future use.
The exterior features a combination of vinyl siding and stone, a covered front porch, and a covered rear patio that provides seating options in both sun and shade depending on the time of day. Curbed edging with rock landscaping, underground sprinklers, and a concrete slab in place for a future shed complete the exterior.
Spacious interiors, abundant storage, and well-executed custom details make this home both practical and easy to live in. Don't miss the opportunity to see this well-designed home in person. Schedule your showing today.
For sale
$599,999
501 Koenig Dr, Bismarck, ND 58504
3beds
2,507sqft
:
Get pre-qualified$3,811/mo
Single Family Residence
Built in 2024
0.3 Acres Lot
$590,100 Zestimate®
$239/sqft
$-- HOA
What's special
Under-stair storageWell-planned layoutCovered front porchLaundry roomAbundant storageIntegrated spice racksUnder-cabinet lighting
- 203 days |
- 275 |
- 6 |
Zillow last checked:
Listing updated:
Listed by:
Jessica Silha 701-223-3030,
TRADEMARK REALTY 701-223-3030
Source: Great North MLS,MLS#: 4023170
Facts & features
Interior
Bedrooms & bathrooms
- Bedrooms: 3
- Bathrooms: 4
- Full bathrooms: 1
- 3/4 bathrooms: 2
- 1/2 bathrooms: 1
Primary bedroom
- Features: Walk-In Closet(s), Ceiling Fan(s)
- Level: Main
Bedroom 2
- Features: Ceiling Fan(s)
- Level: Main
Bedroom 3
- Features: Ceiling Fan(s)
- Level: Upper
Primary bathroom
- Level: Main
Bathroom 2
- Level: Main
Bathroom 3
- Level: Main
Bathroom 4
- Level: Upper
Dining room
- Level: Main
Other
- Level: Main
Kitchen
- Features: Kitchen Island, Pantry
- Level: Main
Laundry
- Level: Main
Living room
- Features: Ceiling Fan(s)
- Level: Main
Other
- Description: In Garage /storm shelter
- Level: Main
Heating
- Forced Air
Cooling
- Central Air
Appliances
- Included: Dishwasher, Disposal, Dryer, Electric Range, Microwave Hood, Refrigerator, Washer
- Laundry: Main Level
Features
- Ceiling Fan(s), Main Floor Bedroom, Pantry, Primary Bath, Walk-In Closet(s)
- Flooring: Carpet, Laminate
- Windows: Window Treatments
- Basement: None
- Number of fireplaces: 1
- Fireplace features: Living Room
Interior area
- Total structure area: 2,507
- Total interior livable area: 2,507 sqft
- Finished area above ground: 2,507
- Finished area below ground: 0
Property
Parking
- Total spaces: 3
- Parking features: Garage Door Opener, Heated Garage, Insulated, Lighted, Oversized, Water, Garage Faces Front, Floor Drain, Attached
- Attached garage spaces: 3
Accessibility
- Accessibility features: Accessible Doors
Features
- Levels: One and One Half
- Stories: 1
- Patio & porch: Patio
- Exterior features: Rain Gutters, Lighting
- Fencing: None
Lot
- Size: 0.3 Acres
- Dimensions: 102 x 130
- Features: Sprinklers In Rear, Sprinklers In Front, Corner Lot
Details
- Additional structures: Other
- Parcel number: 2305006001
Construction
Type & style
- Home type: SingleFamily
- Property subtype: Single Family Residence
Materials
- Stone, Vinyl Siding
- Foundation: Slab
- Roof: Shingle
Condition
- New construction: No
- Year built: 2024
Utilities & green energy
- Sewer: Public Sewer
- Water: Public
- Utilities for property: Sewer Connected, Natural Gas Connected, Water Connected, Trash Pickup - Public, Electricity Connected
Community & HOA
Community
- Security: Smoke Detector(s)
- Subdivision: Clear Sky
HOA
- Services included: None
Location
- Region: Bismarck
Financial & listing details
- Price per square foot: $239/sqft
- Annual tax amount: $3,874
- Date on market: 1/8/2026
- Electric utility on property: Yes
Estimated market value
$590,100
$561,000 - $620,000
$3,388/mo
Price history
| Date | Event | Price |
|---|---|---|
| 4/17/2026 | Price change | $599,999-4.7%$239/sqft |
Source: Great North MLS #4023170 Report a problem | ||
| 1/8/2026 | Listed for sale | $629,900$251/sqft |
Source: Great North MLS #4023170 Report a problem | ||
| 1/1/2026 | Listing removed | $629,900$251/sqft |
Source: Great North MLS #4020191 Report a problem | ||
| 6/19/2025 | Listed for sale | $629,900$251/sqft |
Source: Great North MLS #4020191 Report a problem | ||
Public tax history
Tax history is unavailable.
Monthly payment
Est. payment
Payment breakdown
Explore the cost of this home by adjusting the details. Changes won't be saved.Climate risks
Neighborhood: 58504
Nearby schools
GreatSchools rating
- 5/10Rita Murphy Elementary SchoolGrades: K-5Distance: 1.9 mi
- 6/10Simle Middle SchoolGrades: 6-8Distance: 2.9 mi
- 5/10Legacy High SchoolGrades: 9-12Distance: 3.6 mi
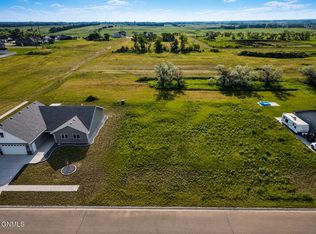
- $79,9009,583.2 Square Feet505 Koenig Dr, Bismarck, ND 58504Lot/Land
- $--4 bd3 ba1.9k sqft5316 Holmes Dr, Bismarck, ND 58504Sold

- $--5 bd3 ba3.5k sqft5312 Holmes Dr, Bismarck, ND 58504Sold
- $--3 bd2 ba1.5k sqft506 Koenig Dr, Bismarck, ND 58504Sold

- $--3 bd2 ba1.6k sqft513 Koenig Dr, Bismarck, ND 58504Sold
- $--4 bd3 ba2.7k sqft510 Koenig Dr, Bismarck, ND 58504Sold
- $--3 bd3 ba1.7k sqft503 Mehrer Dr, Bismarck, ND 58504Sold
- $--3 bd2 ba1.8k sqft507 Mehrer Dr, Bismarck, ND 58504Sold
A local agent can set up tours, give advice and negotiate with sellers.
A local lender can help you make sure your offer is ready when you are.
Similar homes
- $565,0004 bd3 ba2.6k sqft5417 Hendrickson Dr, Bismarck, ND 58504For Sale
 MLS ID #4026776, KENDALL K VETTER, CORE Real Estate Advisors. Great North MLS
 - $509,9003 bd2 ba1.6k sqft5405 Hendrickson Dr, Bismarck, ND 58504For Sale
 MLS ID #4025550, AMY WASHKOVICK, Capital Real Estate Partners. Great North MLS
 - $584,9003 bd3 ba2.8k sqft205 Lennox Dr, Bismarck, ND 58504For Sale
 MLS ID #4025661, Jenessa M Wickline, Realty One Group - Encore. Great North MLS
 - $499,9003 bd2 ba1.7k sqft5531 Holmes Dr, Bismarck, ND 58504New Construction
 MLS ID #4026002, AMBER SANDNESS, BIANCO REALTY, INC.. Great North MLS
 - $589,9004 bd3 ba3.5k sqft4701 Kost Dr, Bismarck, ND 58503For SaleMLS ID #4026196, LUNETTE LIPP SANDO, NORTHWEST REALTY GROUP. Great North MLS
- $624,9004 bd2 ba3.2k sqft7650 Dogwood Dr #&-7330, Bismarck, ND 58504For SaleMLS ID #4026530, Nicole DeKrey, VENTURE REAL ESTATE. Great North MLS
- $650,0003 bd4 ba2.2k sqft100 W Broadway Ave Unit 304, Bismarck, ND 58501For SaleMLS ID #4026865, Desri Neether, Capital Real Estate Partners. Great North MLS
- $640,0003 bd3 ba2.4k sqft328 Kamrose Dr, City Of Bismarck, ND 58504New ConstructionMLS ID #4024420, SHIRLEY THOMAS, BIANCO REALTY, INC.. Great North MLS
- $599,9004 bd3 ba2.7k sqft2721 Nicklaus Dr, Bismarck, ND 58503For SaleMLS ID #4026589, AMY J ASCHE, BIANCO REALTY, INC.. Great North MLS
- $524,9004 bd2 ba3.2k sqft7650 Dogwood Dr, Bismarck, ND 58504For SaleMLS ID #4026506, Nicole DeKrey, VENTURE REAL ESTATE. Great North MLS
- $424,9003 bd3 ba2.7k sqft1658 Portland Dr, Bismarck, ND 58504For SaleMLS ID #4026734, JAMIE L CHRISTENSEN, CENTURY 21 Morrison Realty. Great North MLS
- $554,9006 bd4 ba2.8k sqft6201 Sully Dr, Bismarck, ND 58504For SaleMLS ID #4025898, MARY R SHELKEY, HOMETOWN REALTY. Great North MLS
- $550,0005 bd4 ba3.1k sqft218 Marietta Dr, Bismarck, ND 58504For Sale By Owner
- $650,0003 bd2 ba1.9k sqft413 Lennox Dr, Bismarck, ND 58504New ConstructionMLS ID #4026613, Jenessa M Wickline, Realty One Group - Encore. Great North MLS
- $650,0003 bd2 ba1.9k sqft411 Lennox Dr, Bismarck, ND 58504New ConstructionMLS ID #4026612, Jenessa M Wickline, Realty One Group - Encore. Great North MLS
- $499,0003 bd2 ba2.2k sqft550 Glenwood Dr, Bismarck, ND 58504For SaleMLS ID #4023214, DAWN M LEINGANG, TRADEMARK REALTY. Great North MLS
- $609,9004 bd3 ba2.2k sqft1001 Sunflower Dr, Bismarck, ND 58503For SaleMLS ID #4025358, NICOLE E STRAND, Realty One Group - Encore. Great North MLS
- $799,9003 bd3 ba2.1k sqft1205 Voyager Dr, Bismarck, ND 58504For SaleMLS ID #4026736, PATRICK KOSKI, Realty One Group - Encore. Great North MLS
- $419,9004 bd3 ba2.2k sqft159 Dolan Dr, Bismarck, ND 58504For SaleMLS ID #4026553, Jennifer Saari, BIANCO REALTY, INC.. Great North MLS
- $549,9003 bd4 ba2.2k sqft4800 Cornice Loop, Bismarck, ND 58503For SaleMLS ID #4026319, Ashley L Doppler, REAL. Great North MLS
