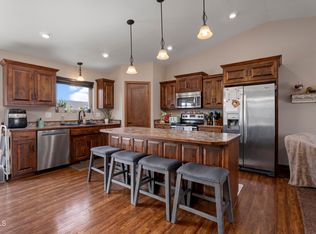
Well-maintained split-entry home in Lincoln featuring an open floor plan, vaulted ceilings, and a spacious kitchen with center island, pantry, and stainless steel appliances. The main level offers 2 bedrooms, including a primary suite with walk-in closet and private bath.
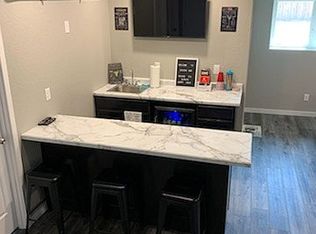
The fully finished basement adds valuable living space with additional bedrooms, a large family room, and a wet bar that's perfect for entertaining. Outside, enjoy the fully fenced backyard with a deck, underground sprinklers, and room to play. Heated oversized 2-stall garage.
Located in a great Lincoln neighborhood with easy access to schools, parks, and all the amenities of Bismarck-Mandan. Move-in ready and loaded with extras buyers are looking for.
Pending
Price cut: $20K (7/14)
$419,900
159 Dolan Dr, Bismarck, ND 58504
4beds
2,206sqft
Single Family Residence
Built in 2017
9,147 Square Feet Lot
$413,900 Zestimate®
$190/sqft
$-- HOA
What's special
Vaulted ceilingsLarge family roomFully fenced backyardRoom to playUnderground sprinklersStainless steel appliancesOpen floor plan
- 58 days
- 50
- 1
Zillow last checked:
Listing updated:
Listed by:
Jennifer Saari 701-204-8088,
BIANCO REALTY, INC. 701-224-1100
Source: Great North MLS,MLS#: 4026553
Facts & features
Interior
Bedrooms & bathrooms
- Bedrooms: 4
- Bathrooms: 3
- Full bathrooms: 1
- 3/4 bathrooms: 2
Primary bedroom
- Level: Main
Bedroom 1
- Level: Main
Bedroom 2
- Level: Lower
Primary bathroom
- Level: Main
Bathroom 1
- Level: Main
Bathroom 2
- Level: Lower
Dining room
- Level: Main
Kitchen
- Level: Main
Laundry
- Level: Main
Living room
- Level: Main
Living room
- Level: Lower
Heating
- Forced Air
Cooling
- Ceiling Fan(s), Central Air
Appliances
- Included: Dishwasher, Disposal, Dryer, Microwave, Microwave Hood, Range, Refrigerator, Washer
Features
- Ceiling Fan(s), Vaulted Ceiling(s), Walk-In Closet(s), Wet Bar
- Flooring: Tile, Vinyl, Carpet, Laminate
- Windows: Window Treatments
- Basement: Daylight,Egress Windows,Finished,Storage Space
- Has fireplace: No
Interior area
- Total structure area: 2,206
- Total interior livable area: 2,206 sqft
- Finished area above ground: 1,103
- Finished area below ground: 1,103
Property
Parking
- Total spaces: 2
- Parking features: Garage Door Opener, Heated Garage, Floor Drain
- Garage spaces: 2
Features
- Levels: Split Entry
- Patio & porch: Deck
- Exterior features: Private Yard, Fire Pit
- Fencing: Back Yard
Lot
- Size: 9,147 Square Feet
- Dimensions: 72 x 125
- Features: Corner Lot
Details
- Parcel number: CL138793901010
Construction
Type & style
- Home type: SingleFamily
- Property subtype: Single Family Residence
Materials
- Cement Siding
- Foundation: Concrete Perimeter
- Roof: Shingle
Condition
- New construction: No
- Year built: 2017
Utilities & green energy
- Sewer: Public Sewer
- Water: Public
- Utilities for property: Trash Pickup - Public
Community & HOA
Community
- Security: Smoke Detector(s)
Location
- Region: Bismarck
Financial & listing details
- Price per square foot: $190/sqft
- Tax assessed value: $305,500
- Annual tax amount: $1,451
- Date on market: 7/11/2026
- Listing terms: STOP
Estimated market value
$413,900
$393,000 - $435,000
$2,671/mo
Price history
| Date | Event | Price |
|---|---|---|
| 8/10/2026 | Pending sale | $419,900$190/sqft |
Source: Great North MLS #4026553 Report a problem | ||
| 7/14/2026 | Price change | $419,900-4.5%$190/sqft |
Source: Great North MLS #4026553 Report a problem | ||
| 7/11/2026 | Listed for sale | $439,900$199/sqft |
Source: Great North MLS #4026553 Report a problem | ||
| 4/22/2019 | Sold | -- |
Source: Great North MLS #3401153 Report a problem | ||
| 5/12/2017 | Sold | -- |
Source: Great North MLS #3332687 Report a problem | ||
| 8/12/2015 | Sold | -- |
Source: Great North MLS #3327316 Report a problem | ||
| 7/30/2008 | Sold | -- |
Source: Public Record Report a problem | ||
Public tax history
| Year | Property taxes | Tax assessment |
|---|---|---|
| 2025 | $2,844 -8.7% | $152,750 +6.2% |
| 2024 | $3,114 +6.2% | $143,850 +5.3% |
| 2023 | $2,932 +1.2% | $136,550 +6.4% |
| 2022 | $2,896 +20.8% | $128,300 +3.9% |
| 2021 | $2,397 | $123,500 +18.8% |
| 2020 | -- | $103,950 |
| 2019 | $2,211 +0.7% | $103,950 +1.7% |
| 2018 | $2,194 +1131.3% | $102,200 |
| 2017 | $178 -40.1% | $102,200 +635.3% |
| 2016 | $298 +67% | $13,900 -18.7% |
| 2014 | $178 | $17,100 |
Find assessor info on the county website
Monthly payment
Est. payment
Payment breakdown
Explore the cost of this home by adjusting the details. Changes won't be saved.Climate risks
Neighborhood: 58504

Similar homes
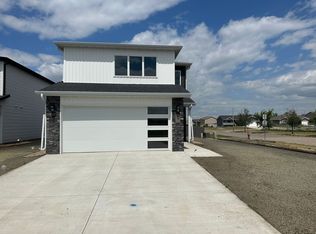
- $399,0004 bd3 ba2.1k sqft84 Haywood Dr, Bismarck, ND 58504For Sale
 MLS ID #4026523, HALEY A LANG, Paramount Real Estate. Great North MLS
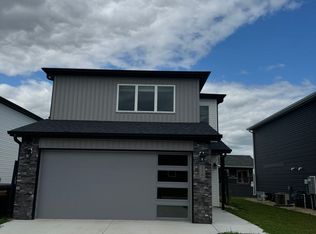
 - $469,9005 bd3 ba2.5k sqft6260 28th Ave SE, Bismarck, ND 58504For Sale
 MLS ID #4027136, JASON L BECKER, CENTURY 21 Morrison Realty. Great North MLS
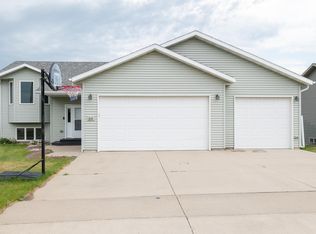
 - $469,5005 bd3 ba2.7k sqft6025 Reily Rd, Bismarck, ND 58504For Sale
 MLS ID #4026988, Nicole DeKrey, VENTURE REAL ESTATE. Great North MLS
 - $399,9003 bd2 ba1.5k sqft6934 Butler Loop, Lincoln, ND 58504For Sale
 MLS ID #4027111, Nicole DeKrey, VENTURE REAL ESTATE. Great North MLS
