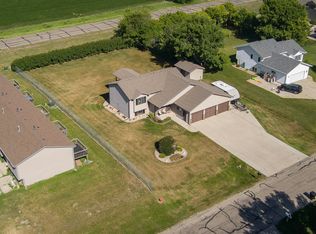
Check out this rural property in South Bismarck, zoned for 2 horses! Set on 3 acres, this ranch-style retreat delivers country living with the everyday comforts you didn't want to leave behind.
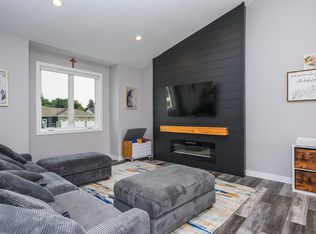
Main floor features 3 bedrooms and 1 full bathroom. Kitchen includes stainless steel appliances and high-definition countertops. Off the dining room leads to a freshly painted deck and patio area with gas hookups. Basement includes a family room, 1 large non-conforming bedroom, bonus space, bathroom and laundry/storage room. There is a 2-stall garage.
Mature trees frame a private yard. There are also cherry, apple, plum and pear trees. There is a well for outdoor watering.
You will love the 936-square-foot detached shop complete with a finished loft. Whether it becomes a workshop, studio, or play room, the possibilities are wide open.
Adventure waits just beyond the property line. The scenic Sibley Nature Trail is right next door for hiking and biking and includes a beautiful view of the Missouri River. Apple Creek River is just down the street and close enough for spontaneous kayaking trips.
Other updates included: new cedar fence around garden, new chicken coop, smart light switches, and smart locks.
Better yet, the neighboring two-acre lot is available for purchase, giving you even more room to expand your rural dream. Land MLS#4026529 - 7330 Meledee Place, Bismarck, ND 58504
Pending
$524,900
7650 Dogwood Dr, Bismarck, ND 58504
4beds
3,256sqft
Single Family Residence
Built in 1958
3.09 Acres Lot
$511,600 Zestimate®
$161/sqft
$-- HOA
What's special
Bonus spaceHigh-definition countertopsNew chicken coopSmart locksWell for outdoor wateringSmart light switches
- 48 days |
- 554 |
- 35 |
Likely to sell faster than
Zillow last checked:
Listing updated:
Listed by:
Nicole DeKrey 701-870-1257,
VENTURE REAL ESTATE 701-226-3798
Source: Great North MLS,MLS#: 4026506
Facts & features
Interior
Bedrooms & bathrooms
- Bedrooms: 4
- Bathrooms: 2
- Full bathrooms: 1
- 3/4 bathrooms: 1
Other
- Level: Basement
Bedroom 1
- Level: Main
Bedroom 2
- Level: Main
Bedroom 3
- Level: Main
Bathroom 1
- Level: Main
Bathroom 2
- Level: Basement
Dining room
- Level: Main
Family room
- Level: Basement
Kitchen
- Level: Main
Living room
- Level: Basement
Other
- Level: Basement
Other
- Description: Well room crawl space encapsulated
Heating
- Forced Air, Propane
Cooling
- Central Air, Wall/Window Unit(s)
Appliances
- Included: Dishwasher, Dryer, Electric Range, Oven, Refrigerator, Washer
Features
- Main Floor Bedroom
- Basement: Finished,Sump Pump,See Remarks
- Has fireplace: No
Interior area
- Total structure area: 3,256
- Total interior livable area: 3,256 sqft
- Finished area above ground: 2,096
- Finished area below ground: 1,160
Property
Parking
- Total spaces: 3
- Parking features: Detached, Garage Door Opener, Heated Garage, Oversized, Workshop in Garage, Workbench, Additional Parking, Attached
- Attached garage spaces: 3
Features
- Levels: Two
- Stories: 2
- Patio & porch: Deck, Patio
- Exterior features: Rain Gutters
Lot
- Size: 3.09 Acres
- Features: Wooded, Level, Private
Details
- Parcel number: 38138804501010
Construction
Type & style
- Home type: SingleFamily
- Architectural style: Ranch
- Property subtype: Single Family Residence
Materials
- Masonite
- Roof: Shingle
Condition
- New construction: No
- Year built: 1958
Utilities & green energy
- Sewer: Septic Tank
- Water: Well, Rural, Rural Water Membership
- Utilities for property: Trash Pickup - Private, Water Connected, Propane, Electricity Connected
Community & HOA
Location
- Region: Bismarck
Financial & listing details
- Price per square foot: $161/sqft
- Tax assessed value: $389,400
- Annual tax amount: $1,238
- Date on market: 7/9/2026
- Electric utility on property: Yes
Estimated market value
$511,600
$486,000 - $537,000
$2,776/mo
Price history
| Date | Event | Price |
|---|---|---|
| 8/12/2026 | Pending sale | $524,900$161/sqft |
Source: Great North MLS #4026506 Report a problem | ||
| 7/9/2026 | Listed for sale | $524,900+51.3%$161/sqft |
Source: Great North MLS #4026506 Report a problem | ||
| 8/5/2021 | Sold | -- |
Source: Great North MLS #3411166 Report a problem | ||
| 6/17/2021 | Pending sale | $347,000$107/sqft |
Source: BMMLS #411166 Report a problem | ||
| 6/15/2021 | Listed for sale | $347,000$107/sqft |
Source: BMMLS #411166 Report a problem | ||
Public tax history
| Year | Property taxes | Tax assessment |
|---|---|---|
| 2025 | $2,999 +15.5% | $194,700 +6.3% |
| 2024 | $2,595 +30.5% | $183,150 +16.6% |
| 2023 | $1,988 +7.2% | $157,050 +25.6% |
| 2022 | $1,854 +21.6% | $125,050 +7.1% |
| 2021 | $1,524 | $116,750 +22.3% |
| 2020 | -- | $95,450 |
| 2019 | $1,484 -2.3% | $95,450 |
| 2018 | $1,519 -11.4% | $95,450 |
| 2017 | $1,714 +24.7% | $95,450 |
| 2016 | $1,375 -19.8% | $95,450 -47.1% |
| 2014 | $1,714 | $180,500 +7.1% |
| 2012 | -- | $168,600 +102.3% |
| 2011 | -- | $83,350 +3.3% |
| 2010 | -- | $80,700 |
| 2009 | -- | $80,700 |
| 2008 | -- | $80,700 +22.1% |
| 2006 | -- | $66,100 +5.2% |
| 2005 | -- | $62,860 +8% |
| 2004 | -- | $58,200 +5.1% |
| 2003 | -- | $55,400 +2.4% |
| 2002 | -- | $54,106 +3% |
| 2001 | -- | $52,530 |
| 2000 | -- | $52,530 +3% |
| 1999 | -- | $51,000 |
Find assessor info on the county website
Monthly payment
Est. payment
Payment breakdown
Explore the cost of this home by adjusting the details. Changes won't be saved.Climate risks
Neighborhood: 58504
Nearby schools
GreatSchools rating
- 6/10Prairie Rose Elem SchoolGrades: K-5Distance: 1 mi
- 8/10Wachter Middle SchoolGrades: 6-8Distance: 5 mi
- 5/10Bismarck High SchoolGrades: 9-12Distance: 6.3 mi
- $564,000-- bd-- ba2k sqft7640 Dogwood Dr, Bismarck, ND 58504Off Market
- $119,9002.2 acres7330 Meledee Pl, Bismarck, ND 58504Lot/Land

- $471,9004 bd-- ba2.3k sqft7649 Dogwood Dr, Bismarck, ND 58504Off Market
- $587,8003 bd3 ba2.4k sqft7630 Dogwood Dr, Bismarck, ND 58504Off Market

- $593,1002 bd-- ba2.6k sqft7225 Sibley Dr, Bismarck, ND 58504Off Market
- $--3 bd2 ba1.5k sqft7331 Meledee Pl, Bismarck, ND 58504Sold
- $600,6004 bd-- ba2.6k sqft7635 Dogwood Dr, Bismarck, ND 58504Off Market
- $860,300-- bd-- ba4k sqft7318 Meledee Pl, Bismarck, ND 58504Off Market
A local agent can set up tours, give advice and negotiate with sellers.
A local lender can help you make sure your offer is ready when you are.
Similar homes
- $540,0004 bd3 ba2.6k sqft5417 Hendrickson Dr, Bismarck, ND 58504For Sale
 MLS ID #4027311, KENDALL K VETTER, CORE Real Estate Advisors. Great North MLS
 - $489,9005 bd4 ba3.2k sqft3226 Devon Dr, Bismarck, ND 58504For Sale
 MLS ID #4026925, Amber L Myhre, CENTURY 21 Morrison Realty. Great North MLS
 - $450,0004 bd2 ba2.1k sqft3720 W Princeton Ave, Bismarck, ND 58504For Sale
 MLS ID #4026861, AMY D HULLET, CENTURY 21 Morrison Realty. Great North MLS
 - $579,9005 bd4 ba2.9k sqft3318 Dortmund Dr, Bismarck, ND 58504For Sale
 MLS ID #4027030, KATHY J FEIST, BIANCO REALTY, INC.. Great North MLS
 - $499,9004 bd3 ba1.8k sqft6505 Flickertail Dr, Bismarck, ND 58503For SaleMLS ID #4027154, BREA ZINS, Paramount Real Estate. Great North MLS
- $535,0004 bd3 ba2.2k sqft8431 Sage Dr, Bismarck, ND 58503For SaleMLS ID #4026966, Derek Brandenburg, eXp Realty. Great North MLS
- $474,9004 bd3 ba3k sqft2314 Santa Barbara Dr, Bismarck, ND 58504For SaleMLS ID #4026053, PATRICK KOSKI, Realty One Group - Encore. Great North MLS
- $625,0006 bd5 ba4.1k sqft1524 Woodsman Pl, Bismarck, ND 58504For SaleMLS ID #4026024, JASON SCHMIDT, Oaktree Realty. Great North MLS
- $474,9005 bd3 ba2.7k sqft6025 Reily Rd, Bismarck, ND 58504For SaleMLS ID #4026988, Nicole DeKrey, VENTURE REAL ESTATE. Great North MLS
- $469,9005 bd3 ba2.5k sqft6260 28th Ave SE, Bismarck, ND 58504For SaleMLS ID #4027136, JASON L BECKER, CENTURY 21 Morrison Realty. Great North MLS
- $499,9004 bd3 ba2.9k sqft2512 Coolidge Ave, Bismarck, ND 58501For SaleMLS ID #4026855, Kristina Schwab, CENTURY 21 Morrison Realty. Great North MLS
- $399,9003 bd3 ba2.7k sqft1658 Portland Dr, Bismarck, ND 58504For SaleMLS ID #4027032, JAMIE L CHRISTENSEN, CENTURY 21 Morrison Realty. Great North MLS
- $459,9004 bd3 ba2.9k sqft1322 Ridgeview Ln, Bismarck, ND 58501For SaleMLS ID #4026864, HEIDI M STEIN, BIANCO REALTY, INC.. Great North MLS
- $599,5004 bd3 ba3.2k sqft4201 River Rd, Bismarck, ND 58503For SaleMLS ID #4025733, John Lien, Whitetail Trophy Properties Real Estate. Great North MLS
- $455,0005 bd3 ba3k sqft237 Redstone Dr, Bismarck, ND 58503For SaleMLS ID #4027153, AMY R MONTGOMERY, Better Homes and Gardens Real Estate Alliance Group. Great North MLS
- $599,9004 bd3 ba2.7k sqft2721 Nicklaus Dr, Bismarck, ND 58503For SaleMLS ID #4026589, AMY J ASCHE, BIANCO REALTY, INC.. Great North MLS
- $414,0004 bd3 ba2.1k sqft84 Haywood Dr, Bismarck, ND 58504For SaleMLS ID #4026523, HALEY A LANG, Paramount Real Estate. Great North MLS
- $343,9004 bd2 ba2k sqft1425 S 3rd St, Bismarck, ND 58504For SaleMLS ID #4027168, AUSTIN W MUTH, GENESIS REALTY, LLC. Great North MLS
- $379,9004 bd2 ba2.3k sqft402 Tulsa Dr, Bismarck, ND 58504For SaleMLS ID #4025824, DARCY D FETTIG, BIANCO REALTY, INC.. Great North MLS
- $410,0005 bd2 ba2.7k sqft317 E Denver Ave, Bismarck, ND 58504For SaleMLS ID #4025425, Travis Lang, eXp Realty. Great North MLS
