Welcome home to this beautifully maintained and spacious 5-bedroom property perfectly located near schools, shopping, restaurants, and quick access to Expressway Ave! This inviting home offers the perfect blend of comfort, functionality, and space for entertaining.
Inside, you'll find 3 updated bathrooms, durable steel siding, newer windows, central vac, and a security system for added convenience and peace of mind. The oversized primary suite features a private half bath, walk-in closet, and additional custom built-in storage.
The heart of the home offers a warm and welcoming living room with a cozy fireplace, beautiful built-ins, and an elegant formal dining area with abundant cabinetry. The main bathroom features double sinks, extra storage, and a relaxing jacuzzi tub.
Downstairs, the expansive lower level is perfect for entertaining with a large family room, wood-burning fireplace, wet bar, 2 spacious non-conforming bedrooms with large closets, and a beautifully updated full bathroom with a new tub, vanity, and toilet.
Step outside to enjoy the fully fenced backyard featuring a large garden area with convenient water access, a massive storage shed with overhead door for all the toys and equipment, plus a gazebo and huge deck perfect for relaxing or hosting gatherings all summer long.
This home truly offers space, comfort, and versatility both inside and out. Schedule your private showing today and come experience everything this incredible property has to offer!
For sale
$410,000
317 E Denver Ave, Bismarck, ND 58504
5beds
2,708sqft
Single Family Residence
Built in 1973
10,018 Square Feet Lot
$403,900 Zestimate®
$151/sqft
$-- HOA
What's special
Cozy fireplaceWood-burning fireplaceWet barExtra storageLarge family roomFully fenced backyardAbundant cabinetry
- 161 days
- 370
- 7
Likely to sell faster than
Zillow last checked:
Listing updated:
Listed by:
Travis Lang 701-226-4651,
eXp Realty 612-751-9303
Source: Great North MLS,MLS#: 4025425
Facts & features
Interior
Bedrooms & bathrooms
- Bedrooms: 5
- Bathrooms: 2
- Full bathrooms: 2
Bedroom 1
- Level: Main
Bedroom 2
- Level: Main
Bedroom 3
- Level: Main
Bedroom 4
- Level: Basement
Bedroom 5
- Level: Basement
Bathroom 1
- Level: Main
Bathroom 2
- Level: Basement
Dining room
- Level: Main
Kitchen
- Level: Main
Laundry
- Level: Main
Living room
- Level: Main
Living room
- Level: Basement
Recreation room
- Level: Basement
Heating
- Electric, Forced Air
Cooling
- Central Air
Appliances
- Included: Dishwasher, Disposal, Dryer, Electric Cooktop, Freezer, Microwave, Microwave Hood, Oven, Refrigerator, Washer
- Laundry: Main Level
Features
- Main Floor Bedroom, Primary Bath, Wet Bar
- Flooring: Vinyl, Carpet
- Basement: Full
- Number of fireplaces: 2
- Fireplace features: Basement, Family Room
Interior area
- Total structure area: 2,708
- Total interior livable area: 2,708 sqft
- Finished area above ground: 1,354
- Finished area below ground: 1,354
Property
Parking
- Total spaces: 2
- Parking features: Garage Door Opener, Attached
- Attached garage spaces: 2
Features
- Levels: Two
- Stories: 2
- Patio & porch: Patio
- Exterior features: Keyless Entry
- Spa features: Whirlpool Tub
- Fencing: Chain Link
Lot
- Size: 10,018 Square Feet
- Dimensions: Front 82 Rear 66 Depth 13
- Features: Sprinklers In Rear, Sprinklers In Front, Rectangular Lot
Details
- Parcel number: 0594011025
Construction
Type & style
- Home type: SingleFamily
- Architectural style: Ranch
- Property subtype: Single Family Residence
Materials
- Brick, Vinyl Siding
- Roof: Shingle
Condition
- New construction: No
- Year built: 1973
Utilities & green energy
- Sewer: Public Sewer
- Water: Public
Community & HOA
Community
- Security: Smoke Detector(s)
HOA
- Services included: None
Location
- Region: Bismarck
Financial & listing details
- Price per square foot: $151/sqft
- Tax assessed value: $387,700
- Annual tax amount: $2,536
- Date on market: 6/10/2026
- Road surface type: Asphalt
Estimated market value
$403,900
$384,000 - $424,000
$2,425/mo
Price history
| Date | Event | Price |
|---|---|---|
| 6/10/2026 | Price change | $410,000+13.9%$151/sqft |
Source: Great North MLS #4025425 Report a problem | ||
| 5/27/2026 | Pending sale | $359,900$133/sqft |
Source: eXp Realty #4025425 Report a problem | ||
| 5/15/2026 | Listed for sale | $359,900-2.7%$133/sqft |
Source: Great North MLS #4025425 Report a problem | ||
| 5/6/2024 | Sold | -- |
Source: Great North MLS #4011788 Report a problem | ||
| 3/19/2024 | Pending sale | $369,900$137/sqft |
Source: Great North MLS #4011788 Report a problem | ||
| 3/1/2024 | Price change | $369,900-2.3%$137/sqft |
Source: Great North MLS #4011788 Report a problem | ||
| 2/15/2024 | Listed for sale | $378,500$140/sqft |
Source: Great North MLS #4011788 Report a problem | ||
| 10/6/2022 | Sold | -- |
Source: Public Record Report a problem | ||
Public tax history
| Year | Property taxes | Tax assessment |
|---|---|---|
| 2025 | $3,997 -3.8% | $193,850 +12.3% |
| 2024 | $4,157 +0.8% | $172,550 +6.2% |
| 2023 | $4,125 +24.4% | $162,500 -1.2% |
| 2022 | $3,315 +21% | $164,400 +25.4% |
| 2021 | $2,740 | $131,150 +5.5% |
| 2020 | -- | $124,300 +2.5% |
| 2019 | $2,485 -1.8% | $121,250 |
| 2018 | $2,531 | $121,250 +0.4% |
| 2017 | -- | $120,750 |
| 2016 | $2,285 +4.4% | $120,750 +10.8% |
| 2014 | $2,190 | $109,000 +9.5% |
| 2013 | -- | $99,550 +9% |
| 2012 | -- | $91,350 +4% |
| 2011 | -- | $87,850 |
| 2010 | -- | $87,850 +1% |
| 2009 | -- | $87,000 +2% |
| 2008 | -- | $85,300 +40.3% |
| 2003 | -- | $60,800 |
| 2002 | -- | $60,800 |
Find assessor info on the county website
Monthly payment
Est. payment
Payment breakdown
Explore the cost of this home by adjusting the details. Changes won't be saved.Climate risks
Neighborhood: 58504
Nearby schools
Schools provided by the listing agent
- Elementary: Dorothy Moses
- Middle: Wachter
- High: Bismarck High
Source: Great North MLS. This data may not be complete. We recommend contacting the local school district to confirm school assignments for this home.
Similar homes
- $369,9004 bd2 ba2.3k sqft402 Tulsa Dr, Bismarck, ND 58504For Sale
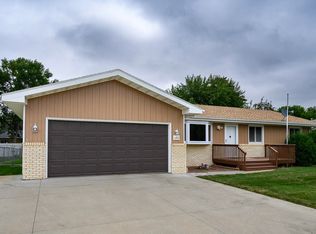 MLS ID #4025824, DARCY D FETTIG, BIANCO REALTY, INC.. Great North MLS
 - $339,9005 bd2 ba2.4k sqft224 W Reno Ave, Bismarck, ND 58504For Sale
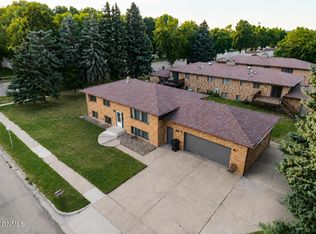 MLS ID #4027326, PATRICK KOSKI, Realty One Group - Encore. Great North MLS
 - $475,0004 bd3 ba3k sqft431 W Wachter Ave, Bismarck, ND 58504For Sale
 MLS ID #4028279, Desi J Ottmar, REAL. Great North MLS
 - $438,0004 bd2 ba3k sqft821 N 1st St, Bismarck, ND 58501For Sale
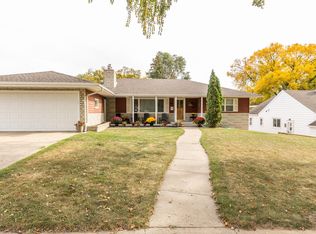 MLS ID #4028212, JUDY MASLOWSKI, BIANCO REALTY, INC.. Great North MLS
