Fall in love with character and convenience in Northeast Bismarck! This exceptional, non-cookie-cutter ranch-style home stands out with a fresh, professionally painted exterior completed in September 2026.
***Sellers know the basement carpet could use refreshing and they are offering to pay up to $9,000 towards a buyers' closing costs, prepaids and points at closing with an acceptable Offer so a buyer(s) can change out the carpet after closing! ***
Designed for easy main-floor living without sacrificing space, it welcomes you the moment you walk through the door.
At the heart of the home, a spacious dining area flows into a bright kitchen equipped with painted cabinetry, ample workspace, newer countertops, and newer stainless steel appliances--highlighted by a gas cooktop with double ovens. Right off the garage, a large mudroom handles daily life with ease, offering main-floor laundry and a convenient 3/4 bath. Cozy up on winter nights in the bright, inviting living room, featuring the first of two wood-burning fireplaces.
The main level boasts the highly sought-after layout of three bedrooms on one floor, including a primary bedroom with large walk-in closet, alongside an updated full guest bath. Downstairs, the space keeps going with a massive family room and a second fireplace, a versatile kitchenette area perfect for hobbies, a fourth bedroom (egress), a fifth non-conforming bedroom, and massive storage.
Backed by a newer boiler, a newer water heater, and three split-air units, this home is as efficient as it is comfortable.
The exterior features a private backyard with a patio, mature trees, and an elevated upper lot with space for a garden or extra parking. Opportunities like this with room to customize don't come up often--call a REALTOR® to see it today!
For sale
Price cut: $20K (10/14)
$330,000
1343 N 23rd St, Bismarck, ND 58501
5beds
2,777sqft
Single Family Residence
Built in 1969
0.28 Acres Lot
$326,700 Zestimate®
$119/sqft
$-- HOA
What's special
Massive storagePainted cabinetryMain-floor laundryMassive family roomLarge mudroomVersatile kitchenette areaSpacious dining area
- 21 days
- 1,914
- 120
Likely to sell faster than
Zillow last checked:
Listing updated:
Listed by:
Denise M Ziegler 701-391-4566,
Better Homes and Gardens Real Estate Alliance Group 701-222-2217,
Amy R Montgomery 701-527-6874,
Better Homes and Gardens Real Estate Alliance Group
Source: Great North MLS,MLS#: 4028030
Facts & features
Interior
Bedrooms & bathrooms
- Bedrooms: 5
- Bathrooms: 3
- Full bathrooms: 1
- 3/4 bathrooms: 2
Primary bedroom
- Level: Main
Bedroom 2
- Level: Main
Bedroom 3
- Level: Main
Bedroom 4
- Level: Basement
Bedroom 5
- Description: n/c bedroom
- Level: Basement
Bathroom 1
- Description: 3/4 bath off of garage/mud room/laundry
- Level: Main
Bathroom 2
- Level: Main
Bathroom 3
- Description: 3/4 guest bath
- Level: Basement
Dining room
- Level: Main
Family room
- Level: Basement
Kitchen
- Level: Main
Laundry
- Level: Main
Living room
- Level: Main
Other
- Level: Basement
Other
- Level: Main
Other
- Description: kitchenette/wet bar/ craft area
- Level: Basement
Storage
- Level: Basement
Heating
- See Remarks, Boiler
Cooling
- Ceiling Fan(s), Wall/Window Unit(s), Other
Appliances
- Included: Dishwasher, Gas Cooktop, Microwave Hood, Range, Refrigerator
- Laundry: Main Level
Features
- See Remarks, Ceiling Fan(s), Main Floor Bedroom, Walk-In Closet(s)
- Flooring: Vinyl, Carpet, Laminate
- Windows: Window Treatments
- Basement: Finished,Full,Storage Space,See Remarks
- Number of fireplaces: 2
- Fireplace features: Family Room, Living Room, Wood Burning
Interior area
- Total structure area: 2,777
- Total interior livable area: 2,777 sqft
- Finished area above ground: 1,456
- Finished area below ground: 1,321
Property
Parking
- Total spaces: 2
- Parking features: Attached
- Attached garage spaces: 2
Features
- Patio & porch: Patio
- Exterior features: Rain Gutters, Private Yard, Keyless Entry
Lot
- Size: 0.28 Acres
- Dimensions: 65 x 95 x 154
- Features: See Remarks, Landscaped, Lot - Owned, Rectangular Lot
Details
- Parcel number: 0525007030
Construction
Type & style
- Home type: SingleFamily
- Architectural style: Ranch
- Property subtype: Single Family Residence
Materials
- Wood Siding
Condition
- New construction: No
- Year built: 1969
Utilities & green energy
- Sewer: Public Sewer
- Water: Public
Community & HOA
HOA
- Services included: None
Location
- Region: Bismarck
Financial & listing details
- Price per square foot: $119/sqft
- Tax assessed value: $300,300
- Annual tax amount: $3,204
- Date on market: 10/1/2026
- Listing terms: No Seller Finance
Estimated market value
$326,700
$310,000 - $343,000
$2,940/mo
Price history
| Date | Event | Price |
|---|---|---|
| 10/14/2026 | Price change | $330,000-5.7%$119/sqft |
Source: Great North MLS #4028030 Report a problem | ||
| 10/1/2026 | Listed for sale | $350,000+108.5%$126/sqft |
Source: Great North MLS #4028030 Report a problem | ||
| 3/24/2021 | Listing removed | -- |
Source: Owner Report a problem | ||
| 9/20/2019 | Listing removed | $1,750$1/sqft |
Source: Owner Report a problem | ||
| 9/11/2019 | Listed for rent | $1,750$1/sqft |
Source: Owner Report a problem | ||
| 8/8/2011 | Sold | -- |
Source: Great North MLS #3315033 Report a problem | ||
| 1/10/2011 | Sold | -- |
Source: Public Record Report a problem | ||
| 5/23/2008 | Listing removed | $167,900$60/sqft |
Source: Century 21 #305077 Report a problem | ||
| 5/11/2008 | Price change | $167,900-1.2%$60/sqft |
Source: Century 21 #305077 Report a problem | ||
| 4/17/2008 | Listed for sale | $169,900$61/sqft |
Source: Century 21 #305077 Report a problem | ||
| 12/30/2005 | Sold | -- |
Source: Public Record Report a problem | ||
Public tax history
| Year | Property taxes | Tax assessment |
|---|---|---|
| 2025 | $4,295 +2.3% | $150,150 -0.9% |
| 2024 | $4,199 +2.8% | $151,450 +4.6% |
| 2023 | $4,086 +19.2% | $144,850 -2.8% |
| 2022 | $3,428 +23.7% | $148,950 +9.4% |
| 2021 | $2,771 | $136,100 +8.3% |
| 2020 | -- | $125,700 +2.5% |
| 2019 | $2,513 -2.2% | $122,650 |
| 2018 | $2,571 | $122,650 |
| 2017 | -- | $122,650 |
| 2016 | $2,321 +4.3% | $122,650 +10.7% |
| 2014 | $2,225 | $110,750 +9.5% |
| 2013 | -- | $101,150 +9% |
| 2012 | -- | $92,800 +12% |
| 2011 | -- | $82,850 |
| 2010 | -- | $82,850 +1% |
| 2009 | -- | $82,050 +3.5% |
| 2008 | -- | $79,250 +40.8% |
| 2003 | -- | $56,300 |
| 2002 | -- | $56,300 |
Find assessor info on the county website
Monthly payment
Est. payment
Payment breakdown
Explore the cost of this home by adjusting the details. Changes won't be saved.Climate risks
Neighborhood: 58501
Similar homes
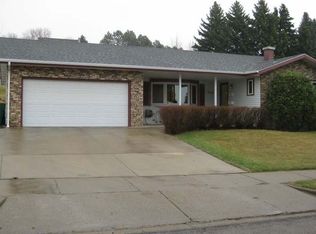
- $365,0004 bd3 ba2.5k sqft1517 N 23rd St, Bismarck, ND 58501For Sale
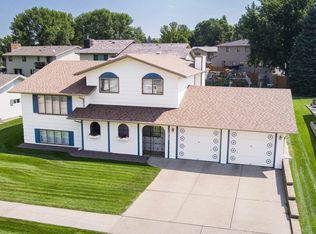 MLS ID #4027381, AMY D HULLET, CENTURY 21 Morrison Realty. Great North MLS
- $329,9006 bd2 ba2.3k sqft1717 N 15th St, Bismarck, ND 58501For Sale
 MLS ID #4028064, BRENDA FOSTER, Capital Real Estate Partners. Great North MLS
- $339,9004 bd2 ba2.1k sqft934 N 31st St, Bismarck, ND 58501For Sale
 MLS ID #4027468, Hunt Boustead, TRADEMARK REALTY. Great North MLS
- $294,9005 bd2 ba1.9k sqft806 N 28th St, Bismarck, ND 58501For Sale
 MLS ID #4028163, Amber L Stroh, Paramount Real Estate. Great North MLS
