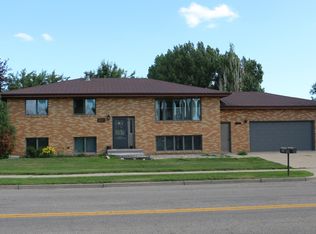
This property is a great opportunity, especially for families or investors looking for a duplex setup or SINGLE FAMILY HOUSE HACKING, live upstairs while having your lower level tenant pay towards your mortgage! Also, EASY TO COVERT BACK TO SINGLE FAMILY if need be! The layout includes three bedrooms on the upper level and two on the lower, offering flexibility for different living arrangements or rental options. The inclusion of a full bathroom on each level adds convenience. The garage unit combined with the upper unit is a bonus, providing added storage or potentially additional living space. Plus, the all-brick exterior likely means low maintenance and durability. With the lower unit already rented out at $925/month+utilities and the upper unit was rented as well at $1,750/month +utilities (now vacant), it provides immediate income potential, making this property even more attractive from an investment standpoint. * Buyer to verify all aspects.
For sale
Price cut: $20K (9/15)
$339,900
224 W Reno Ave, Bismarck, ND 58504
5beds
2,464sqft
Duplex
Built in 1978
-- sqft lot
$334,000 Zestimate®
$138/sqft
$-- HOA
What's special
All-brick exterior
- 48 days
- 558
- 17
Zillow last checked:
Listing updated:
Listed by:
PATRICK KOSKI 701-471-1331,
Realty One Group - Encore 701-751-7040
Source: Great North MLS,MLS#: 4027326
Facts & features
Interior
Bedrooms & bathrooms
- Bedrooms: 5
- Bathrooms: 2
- Full bathrooms: 2
Bedroom 1
- Level: Upper
Bedroom 2
- Level: Upper
Bedroom 3
- Level: Upper
Bedroom 5
- Level: Lower
Bathroom 1
- Level: Upper
Bathroom 2
- Level: Lower
Bathroom 4
- Level: Lower
Laundry
- Level: Lower
Heating
- Boiler, Natural Gas
Cooling
- Wall/Window Unit(s)
Appliances
- Included: Dishwasher, Range, Refrigerator
Features
- See Remarks
- Flooring: Vinyl
- Windows: Window Treatments
- Basement: Daylight,Egress Windows,Exterior Entry,Finished,Full,Walk-Out Access
- Has fireplace: No
Interior area
- Total structure area: 2,464
- Total interior livable area: 2,464 sqft
- Finished area above ground: 1,232
- Finished area below ground: 1,232
Property
Parking
- Total spaces: 2
- Parking features: Garage Door Opener, Parking Pad, Triple+ Driveway, Garage Faces Front, Additional Parking, Attached, Carport
- Attached garage spaces: 2
- Has carport: Yes
Features
- Levels: Split Entry,Multi/Split
- Patio & porch: Deck, Patio
- Exterior features: Rain Gutters
Lot
- Size: 0.29 Acres
- Dimensions: 80 x 160
- Features: Sprinklers In Rear, Sprinklers In Front, Corner Lot, Landscaped, Level, Lot - Owned
Details
- Parcel number: 0605025070
Construction
Type & style
- Home type: MultiFamily
- Architectural style: Walk-Out
- Property subtype: Duplex
- Attached to another structure: Yes
Materials
- Brick, Frame
- Foundation: Concrete Perimeter
- Roof: Asphalt
Condition
- New construction: No
- Year built: 1978
Utilities & green energy
- Sewer: Public Sewer
- Water: Public
- Utilities for property: Sewer Connected, Natural Gas Connected, Water Connected, Trash Pickup - Public, Electricity Connected
Community & HOA
Location
- Region: Bismarck
Financial & listing details
- Price per square foot: $138/sqft
- Tax assessed value: $313,900
- Annual tax amount: $3,350
- Date on market: 8/26/2026
- Electric utility on property: Yes
- Road surface type: Asphalt, Chip And Seal
Estimated market value
$334,000
$317,000 - $351,000
$1,441/mo
Price history
| Date | Event | Price |
|---|---|---|
| 10/12/2026 | Listed for rent | $1,850$1/sqft |
Source: Zillow Rentals Report a problem | ||
| 9/15/2026 | Price change | $339,900-5.6%$138/sqft |
Source: Great North MLS #4027326 Report a problem | ||
| 8/26/2026 | Listed for sale | $359,900$146/sqft |
Source: Great North MLS #4027326 Report a problem | ||
| 7/3/2024 | Listing removed | -- |
Source: Great North MLS #4013047 Report a problem | ||
| 5/2/2024 | Listed for sale | $359,900$146/sqft |
Source: Great North MLS #4013047 Report a problem | ||
Public tax history
| Year | Property taxes | Tax assessment |
|---|---|---|
| 2025 | $3,581 +0.8% | $156,950 +8.4% |
| 2024 | $3,553 +2.8% | $144,750 +2.1% |
| 2023 | $3,457 +23% | $141,750 -1% |
| 2022 | $2,811 -8.7% | $143,150 +16.5% |
| 2021 | $3,080 | $122,900 +5.5% |
| 2020 | -- | $116,500 +2.5% |
| 2019 | $2,775 +16.5% | $113,650 |
| 2018 | $2,382 | $113,650 |
| 2017 | -- | $113,650 |
| 2016 | $2,151 +4.3% | $113,650 +10.7% |
| 2014 | $2,062 | $102,650 +9.5% |
| 2013 | -- | $93,750 +9% |
| 2012 | -- | $86,000 |
| 2011 | -- | $86,000 |
| 2010 | -- | $86,000 +1% |
| 2009 | -- | $85,150 +2% |
| 2008 | -- | $83,500 |
Find assessor info on the county website
Monthly payment
Est. payment
Payment breakdown
Explore the cost of this home by adjusting the details. Changes won't be saved.Climate risks
Neighborhood: 58504
Nearby schools
Schools provided by the listing agent
- Elementary: Dorothy Moses
- Middle: Wachter
- High: Bismarck High
Source: Great North MLS. This data may not be complete. We recommend contacting the local school district to confirm school assignments for this home.

Similar homes
- $329,9006 bd2 ba2.3k sqft1717 N 15th St, Bismarck, ND 58501For Sale
 MLS ID #4028064, BRENDA FOSTER, Capital Real Estate Partners. Great North MLS
 - $374,9004 bd2 ba2.2k sqft1606 Columbia Dr, Bismarck, ND 58504For Sale
 MLS ID #4027722, JAMIE L CHRISTENSEN, CENTURY 21 Morrison Realty. Great North MLS
 - $369,9004 bd2 ba2.3k sqft402 Tulsa Dr, Bismarck, ND 58504For Sale
 MLS ID #4025824, DARCY D FETTIG, BIANCO REALTY, INC.. Great North MLS
 - $360,0005 bd2 ba2.6k sqft507/509 Interstate Ave E, Bismarck, ND 58503For Sale
 MLS ID #4027531, DENISE M ZIEGLER, Better Homes and Gardens Real Estate Alliance Group. Great North MLS
