Here is your opportunity to own a very unique, versatile, hard to find quadruplex near both hospitals, downtown, Capital, and major traffic arteries!
2 nice one bedroom apartments upstairs, and a bigger one bedroom on the main with a garage stall, and a larger 2 bedroom, 2 level, 2 bath on the main floor with a garage stall too. Great owner occupied, Furnished Finder, employee housing, or whatever your imagination can come up with. Currently fully leased and managed. Listing agent is part owner of property. New roof, gutters, and one furnace recently replaced.
Current rents total 3855/mo with room for rent escalation in future. Agent/owner.
For sale
$399,900
520 N 9th St, Bismarck, ND 58501
5beds
2,876sqft
Quadruplex
Built in 1926
-- sqft lot
$390,800 Zestimate®
$139/sqft
$-- HOA
What's special
One furnace recently replacedNew roof
- 44 days
- 169
- 8
Zillow last checked:
Listing updated:
Listed by:
PAUL E EVERSON 701-527-2280,
Capital Real Estate Partners 701-557-7747
Source: Great North MLS,MLS#: 4027521
Facts & features
Interior
Bedrooms & bathrooms
- Bedrooms: 5
- Bathrooms: 5
- Full bathrooms: 4
- 3/4 bathrooms: 1
Bedroom 1
- Level: Main
Bedroom 2
- Level: Basement
Bedroom 3
- Level: Main
Bedroom 4
- Level: Upper
Bedroom 5
- Level: Upper
Bathroom 1
- Level: Main
Bathroom 2
- Level: Basement
Bathroom 3
- Level: Main
Bathroom 4
- Level: Upper
Bathroom 5
- Level: Upper
Family room
- Level: Basement
Kitchen
- Level: Main
Kitchen
- Level: Main
Kitchen
- Level: Upper
Kitchen
- Level: Upper
Living room
- Level: Main
Living room
- Level: Main
Living room
- Level: Upper
Living room
- Level: Upper
Other
- Level: Basement
Heating
- Forced Air
Cooling
- Ceiling Fan(s), Wall/Window Unit(s)
Appliances
- Included: Dryer, Electric Range, Refrigerator, Washer
Features
- Ceiling Fan(s), Main Floor Bedroom, Pantry
- Flooring: Tile, Vinyl, Carpet
- Windows: Window Treatments
- Basement: Concrete,Full,Partially Finished,Other,See Remarks
- Has fireplace: No
Interior area
- Total structure area: 2,876
- Total interior livable area: 2,876 sqft
- Finished area above ground: 2,332
- Finished area below ground: 544
Property
Parking
- Total spaces: 2
- Parking features: Garage Door Opener, On Site, Off Street, Garage Faces Front, Driveway, Additional Parking, Attached
- Attached garage spaces: 2
Features
- Levels: Three Or More,Two
- Stories: 3
- Patio & porch: Porch
- Exterior features: Storage, Rain Gutters, Keyless Entry
Lot
- Size: 5,662 Square Feet
- Dimensions: 50 x 110
- Features: Corner Lot, Irregular Lot, Lot - Owned, Rectangular Lot
Details
- Parcel number: 0020037001
Construction
Type & style
- Home type: MultiFamily
- Architectural style: Apartment
- Property subtype: Quadruplex
- Attached to another structure: Yes
Materials
- Steel Siding
- Foundation: Concrete Perimeter
- Roof: Shingle
Condition
- New construction: No
- Year built: 1926
Utilities & green energy
- Sewer: Public Sewer
- Water: Public
- Utilities for property: Sewer Connected, Phone Available, Natural Gas Connected, Water Connected, Trash Pickup - Public, Cable Available, Electricity Connected
Community & HOA
Community
- Security: Smoke Detector(s)
Location
- Region: Bismarck
Financial & listing details
- Price per square foot: $139/sqft
- Tax assessed value: $269,000
- Annual tax amount: $3,189
- Date on market: 9/3/2026
- Listing terms: No Seller Finance
- Electric utility on property: Yes
- Road surface type: Paved
Estimated market value
$390,800
$371,000 - $410,000
$1,525/mo
Price history
| Date | Event | Price |
|---|---|---|
| 9/3/2026 | Listed for sale | $399,900+14.3%$139/sqft |
Source: Great North MLS #4027521 Report a problem | ||
| 11/11/2024 | Listing removed | $349,900$122/sqft |
Source: Great North MLS #4015928 Report a problem | ||
| 10/29/2024 | Listed for sale | $349,900$122/sqft |
Source: Great North MLS #4015928 Report a problem | ||
| 10/12/2024 | Pending sale | $349,900$122/sqft |
Source: Great North MLS #4015928 Report a problem | ||
| 9/20/2024 | Listed for sale | $349,900$122/sqft |
Source: Great North MLS #4015928 Report a problem | ||
| 2/27/2018 | Listing removed | $600 |
Source: Clooten Property Management Report a problem | ||
| 1/31/2018 | Price change | $600-14.3% |
Source: Clooten Property Management Report a problem | ||
| 12/12/2017 | Price change | $700-6.7% |
Source: Clooten Property Management Report a problem | ||
| 12/10/2017 | Listed for rent | $750 |
Source: Clooten Property Management Report a problem | ||
| 5/4/2010 | Sold | -- |
Source: Public Record Report a problem | ||
Public tax history
| Year | Property taxes | Tax assessment |
|---|---|---|
| 2025 | $4,100 +1.1% | $134,500 +5.5% |
| 2024 | $4,054 +8.3% | $127,450 +3% |
| 2023 | $3,743 +1.8% | $123,700 +9% |
| 2022 | $3,678 +42.5% | $113,500 -1.7% |
| 2021 | $2,580 | $115,500 +9.6% |
| 2020 | -- | $105,350 +1% |
| 2019 | $2,487 -0.8% | $104,350 -4.5% |
| 2018 | $2,507 | $109,250 +1.5% |
| 2017 | -- | $107,650 |
| 2016 | $2,263 +9.9% | $107,650 +16.6% |
| 2014 | $2,060 | $92,300 +17.3% |
| 2013 | -- | $78,700 +9% |
| 2012 | -- | $72,200 +3% |
| 2011 | -- | $70,100 |
| 2010 | -- | $70,100 |
| 2009 | -- | $70,100 |
Find assessor info on the county website
Monthly payment
Est. payment
Payment breakdown
Explore the cost of this home by adjusting the details. Changes won't be saved.Climate risks
Neighborhood: 58501
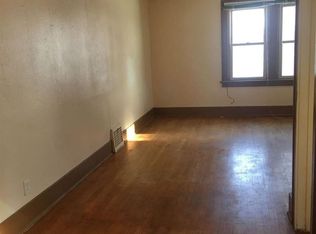
Similar homes
- $329,9006 bd2 ba2.3k sqft1717 N 15th St, Bismarck, ND 58501For Sale
 MLS ID #4028064, BRENDA FOSTER, Capital Real Estate Partners. Great North MLS
 - $319,9005 bd3 ba2.5k sqft618 N 19th St, Bismarck, ND 58501For Sale
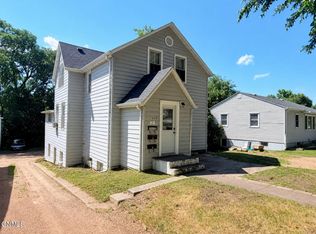 MLS ID #4026547, PATRICK KOSKI, Realty One Group - Encore. Great North MLS
 - $359,9005 bd3 ba3.6k sqft1520 Laforest Ave, Bismarck, ND 58501For Sale
 MLS ID #4025837, NICK D CHOUKALOS, PRINCE OF PEACE REALTY. Great North MLS
 - $344,9005 bd2 ba2.5k sqft402 W Divide Ave, Bismarck, ND 58501For Sale
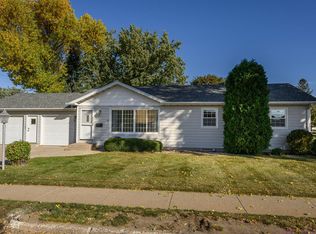 MLS ID #4028109, HEIDI HILZENDEGER, NEXTHOME LEGENDARY PROPERTIES. Great North MLS
