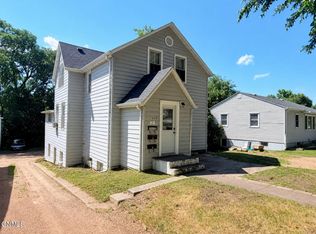
well kept side by side duplex with maintenance free siding, newer windows, newer furnaces, hardwood floors, double garage, rec room in both sides, 1518 has 2 bedrooms up, nice kitchen and full bath.The owners have had this in their family for many years. There was some settling and owners had it professionally fixed with a lifetime transferable warranty done by American Water Works. Both sides had egress windows put in when the cement work was fixed. A nice large family room which has been primed on this side. Each side has plenty of room and wouldn't take much too finish it off. Both sides have new electrical panels with breakers and each side had a washer and dryer included. 1520 had 2 bedrooms up, walk in bath tub(it's awesome) which is a step in tub which has barely been used! Full basement with another bedroom with egress window, again on each side. On this side there is a shower in the basement also and a large family room. Very well maintained home with LOTS of updates! Double detached garage. Al this to rent all of it out or live in one side and manage the other! Nice, well manicured yard also! Seller will replace the few bad pieces of sidewalk before closing.
For sale
$369,900
1520 Laforest Ave, Bismarck, ND 58501
5beds
3,672sqft
:
Get pre-qualified$2,373/mo
Duplex
Built in 1955
-- sqft lot
$361,600 Zestimate®
$101/sqft
$-- HOA
What's special
Double garageDouble detached garageLarge family roomNice large family roomNice kitchenEgress windowsMaintenance free siding
- 52 days |
- 268 |
- 7 |
Zillow last checked:
Listing updated:
Listed by:
NICK D CHOUKALOS 701-220-6121,
PRINCE OF PEACE REALTY 701-223-6509
Source: Great North MLS,MLS#: 4025837
Facts & features
Interior
Bedrooms & bathrooms
- Bedrooms: 5
- Bathrooms: 3
- Full bathrooms: 1
- 3/4 bathrooms: 1
Bedroom 1
- Level: Main
Bedroom 2
- Level: Main
Bedroom 3
- Level: Main
Bedroom 4
- Level: Main
Bedroom 5
- Level: Basement
Bedroom 6
- Description: egress window
- Level: Basement
Bathroom 1
- Level: Main
Bathroom 2
- Level: Main
Bathroom 3
- Level: Basement
Bathroom 4
- Level: Basement
Dining room
- Level: Main
Dining room
- Level: Main
Family room
- Level: Basement
Family room
- Level: Basement
Kitchen
- Level: Main
Kitchen
- Level: Main
Laundry
- Level: Basement
Laundry
- Level: Basement
Other
- Level: Basement
Other
- Level: Basement
Heating
- Forced Air, Natural Gas
Cooling
- Central Air
Appliances
- Included: Cooktop, Dryer, Electric Cooktop, Electric Range, Oven, Range, Refrigerator, Washer
Features
- Main Floor Bedroom, Soaking Tub
- Flooring: Carpet, Ceramic Tile, Concrete, Hardwood, Laminate
- Windows: Window Treatments
- Basement: Concrete,Egress Windows,Finished,Full,Interior Entry,Partially Finished
- Has fireplace: No
Interior area
- Total structure area: 3,672
- Total interior livable area: 3,672 sqft
- Finished area above ground: 1,836
- Finished area below ground: 1,836
Property
Parking
- Total spaces: 2
- Parking features: Additional Parking
- Garage spaces: 2
Features
- Levels: Two
- Stories: 2
- Patio & porch: Porch
- Exterior features: Other
- Spa features: Whirlpool Tub
Lot
- Size: 7,405 Square Feet
- Dimensions: 50 x 50 x 150
- Features: Square Lot, Corner Lot, Level, Lot - Owned
Details
- Parcel number: 0100012020
Construction
Type & style
- Home type: MultiFamily
- Architectural style: Ranch
- Property subtype: Duplex
- Attached to another structure: Yes
Materials
- Vinyl Siding
- Foundation: Unknown
- Roof: Asphalt
Condition
- New construction: No
- Year built: 1955
Utilities & green energy
- Sewer: Public Sewer
- Water: Public
- Utilities for property: Sewer Connected, Natural Gas Connected, Phone Connected, Water Connected, Trash Pickup - Public, Electricity Connected
Community & HOA
HOA
- Services included: None
Location
- Region: Bismarck
Financial & listing details
- Price per square foot: $101/sqft
- Annual tax amount: $3,343
- Date on market: 6/3/2026
- Electric utility on property: Yes
- Road surface type: Paved
Estimated market value
$361,600
$344,000 - $380,000
$1,564/mo
Price history
| Date | Event | Price |
|---|---|---|
| 6/3/2026 | Listed for sale | $369,900+7.2%$101/sqft |
Source: Great North MLS #4025837 Report a problem | ||
| 3/17/2025 | Listing removed | $344,900$94/sqft |
Source: Great North MLS #4015709 Report a problem | ||
| 12/6/2024 | Price change | $344,900-4.2%$94/sqft |
Source: Great North MLS #4015709 Report a problem | ||
| 9/10/2024 | Listed for sale | $359,900$98/sqft |
Source: Great North MLS #4015709 Report a problem | ||
Public tax history
Tax history is unavailable.
Monthly payment
Est. payment
Payment breakdown
Explore the cost of this home by adjusting the details. Changes won't be saved.Climate risks
Neighborhood: 58501
Nearby schools
GreatSchools rating
- 5/10Pioneer Elementary SchoolGrades: K-5Distance: 0.1 mi
- 6/10Simle Middle SchoolGrades: 6-8Distance: 0.4 mi
- 5/10Legacy High SchoolGrades: 9-12Distance: 2.2 mi
- $335,6006 bd2 ba1.8k sqft1518 Laforest Ave, City Of Bismarck, ND 58501Off Market
- $142,0002 bd1 ba416 sqft1504 N 16th St, Bismarck, ND 58501Off Market
- $238,2002 bd1 ba1.9k sqft1505 NE 16th St, Bismarck, ND 58501Off Market
- $289,6005 bd2 ba1.1k sqft1521 Laforest Ave, Bismarck, ND 58501Off Market
- $--4 bd2 ba2.3k sqft1504 Laforest Ave, Bismarck, ND 58501Sold
- $291,8005 bd2 ba1.1k sqft1505 N 15th St, Bismarck, ND 58501Off Market
- $276,5005 bd2 ba896 sqft1424 N 16th St, Bismarck, ND 58501Off Market
- $282,4004 bd2 ba1.8k sqft1424 N 16th St, Bismarck, ND 58501Off Market
A local agent can set up tours, give advice and negotiate with sellers.
A local lender can help you make sure your offer is ready when you are.
Similar homes
- $340,0006 bd4 ba3.2k sqft612 N 19th St, Bismarck, ND 58501For Sale
 MLS ID #4026596, Bill H Dean, Better Homes and Gardens Real Estate Alliance Group. Great North MLS
 - $329,0004 bd3 ba2.4k sqft1719 N 13th St, City Of Bismarck, ND 58501For Sale
 MLS ID #4025082, Abbey Messer, Pifer's Realty LLC. Great North MLS
 - $339,9005 bd3 ba2.9k sqft2431 E Boulevard Ave, Bismarck, ND 58501For Sale
 MLS ID #4025615, AMBER SANDNESS, BIANCO REALTY, INC.. Great North MLS
 - $319,9005 bd3 ba2.5k sqft618 N 19th St, Bismarck, ND 58501For Sale
 MLS ID #4026547, PATRICK KOSKI, Realty One Group - Encore. Great North MLS
 - $359,9004 bd3 ba2k sqft1533 N 22nd St, Bismarck, ND 58501For SaleMLS ID #4026202, DARCY D FETTIG, BIANCO REALTY, INC.. Great North MLS
- $394,9004 bd3 ba2.7k sqft1029 W Avenue B, Bismarck, ND 58501For SaleMLS ID #4026745, MISSY MORITZ, BIANCO REALTY, INC.. Great North MLS
- $334,9004 bd3 ba2k sqft1917 E Capitol Ave #11A, Bismarck, ND 58501For SaleMLS ID #4025314, NICK D CHOUKALOS, PRINCE OF PEACE REALTY. Great North MLS
- $360,0003 bd2 ba2.3k sqft1023 N Mandan St, Bismarck, ND 58501For SaleMLS ID #4026409, AMY D HULLET, CENTURY 21 Morrison Realty. Great North MLS
- $285,0005 bd2 ba1.8k sqft1709 N 14th St, Bismarck, ND 58501For SaleMLS ID #4025831, Blaine Jacobs, CENTURY 21 Morrison Realty. Great North MLS
- $415,0008 bd4 ba3.6k sqft319 N 13th St, Bismarck, ND 58501For SaleMLS ID #4024776, Nathan A Engh, Realty One Group - Encore. Great North MLS
- $387,5003 bd4 ba3.1k sqft103 W Avenue A, Bismarck, ND 58501For SaleMLS ID #4026367, KIMBERLY K SCHUH, Realty One Group - Encore. Great North MLS
- $255,0005 bd3 ba2.2k sqft725 N 18th St, Bismarck, ND 58501For SaleMLS ID #4026564, Bill H Dean, Better Homes and Gardens Real Estate Alliance Group. Great North MLS
- $435,0004 bd3 ba2.7k sqft1909 N 23rd St, Bismarck, ND 58501For SaleMLS ID #4026466, JENNIFER J J HATZENBUHLER, New Nest Realty, LLC. Great North MLS
- $339,9004 bd2 ba1.9k sqft1912 N Bell St, Bismarck, ND 58501For SaleMLS ID #4026533, Alanis Raschke, CENTURY 21 Morrison Realty. Great North MLS
- $339,9004 bd2 ba2k sqft706 N 29th St, Bismarck, ND 58501For SaleMLS ID #4026351, Julianne L Horntvedt, Paramount Real Estate. Great North MLS
- $425,0005 bd2 ba2.8k sqft311 W Bowen Ave, Bismarck, ND 58504For SaleMLS ID #4026198, TAMMY LAPP-HARRIS, INTEGRA REALTY GROUP, INC.. Great North MLS
- $319,9004 bd2 ba1.8k sqft228 W Owens Ave, Bismarck, ND 58501For SaleMLS ID #4026391, MISSY MORITZ, BIANCO REALTY, INC.. Great North MLS
- $329,9003 bd2 ba2k sqft2013 Assumption Dr, Bismarck, ND 58501For SaleMLS ID #4026482, KIMBERLY OLSON, BIANCO REALTY, INC.. Great North MLS
- $429,0004 bd4 ba2.6k sqft1026 Governor Ln, Bismarck, ND 58501For SaleMLS ID #4026471, GERARD D MATHERN, BIANCO REALTY, INC.. Great North MLS
- $354,9006 bd3 ba2.5k sqft2413 N 6th St, Bismarck, ND 58503For SaleMLS ID #4025171, DUANE BENTZ, BIANCO REALTY, INC.. Great North MLS
