Check out this well-maintained ranch style home with 3 bedrooms on the main level. The main level offers a nice sized kitchen with island and lots of cabinet space. There is a large living room with nice natural light shining in. The main floor has a 3/4 bath and tons of counter space! The dining room has patio doors leading to the huge backyard which offers a deck for BBQ's. The basement is fully finished with a large family room and a wet bar! There is another bathroom with a tiled shower. There is a laundry shoot in the laundry room for ease of housework! Tons of storage! The entire house is outfitted with steel siding. Shingles, downspouts, gutters, and gutter guards were replaced 3 years ago. This home is waiting for a new owner!
Pending
$304,900
2013 Assumption Dr, Bismarck, ND 58501
3beds
2,016sqft
Single Family Residence
Built in 1965
10,018 Square Feet Lot
$305,400 Zestimate®
$151/sqft
$-- HOA
What's special
Wet barTons of storageHuge backyardTons of counter spaceLots of cabinet space
- 21 days
- 576
- 16
Zillow last checked:
Listing updated:
Listed by:
KIMBERLY OLSON 701-400-5792,
BIANCO REALTY, INC. 701-224-1100
Source: Great North MLS,MLS#: 4028072
Facts & features
Interior
Bedrooms & bathrooms
- Bedrooms: 3
- Bathrooms: 2
- 3/4 bathrooms: 2
Primary bedroom
- Level: Main
Bedroom 2
- Features: Built-in Features
- Level: Main
Bathroom 1
- Description: May add shower.
- Level: Main
Bathroom 2
- Level: Basement
Dining room
- Level: Main
Family room
- Level: Basement
Kitchen
- Features: Kitchen Island
- Level: Main
Laundry
- Level: Basement
Living room
- Level: Main
Other
- Level: Basement
Recreation room
- Features: Wet Bar
- Level: Basement
Storage
- Features: Built-in Features, Storage
- Level: Basement
Heating
- Forced Air, Natural Gas
Cooling
- Ceiling Fan(s), Central Air
Appliances
- Included: Dishwasher, Dryer, Freezer, Microwave, Microwave Hood, Oven, Range, Refrigerator, Washer
Features
- Ceiling Fan(s), High Speed Internet, Main Floor Bedroom, Wet Bar
- Flooring: Vinyl, Carpet, Hardwood
- Windows: Window Treatments
- Basement: Finished,Full,Storage Space
- Has fireplace: No
Interior area
- Total structure area: 2,016
- Total interior livable area: 2,016 sqft
- Finished area above ground: 1,008
- Finished area below ground: 1,008
Property
Parking
- Total spaces: 2
- Parking features: Garage Door Opener, Inside Entrance, Garage Faces Front, Double Driveway, Attached, Concrete
- Attached garage spaces: 2
Features
- Levels: Two
- Stories: 2
- Patio & porch: Deck
- Exterior features: Rain Gutters, Private Yard
- Fencing: Wood,Back Yard,Partial
Lot
- Size: 10,018 Square Feet
- Dimensions: 65 x 97 x 62.5
- Features: Sprinklers In Rear, Sprinklers In Front, Landscaped, Level, Private, Rectangular Lot
Details
- Additional structures: Shed(s)
- Parcel number: 0405007020
- On leased land: Yes
Construction
Type & style
- Home type: SingleFamily
- Architectural style: Ranch
- Property subtype: Single Family Residence
Materials
- Steel Siding
- Foundation: Permanent, Concrete Perimeter
- Roof: Shingle
Condition
- New construction: No
- Year built: 1965
Utilities & green energy
- Sewer: Public Sewer
- Water: Public
- Utilities for property: Underground Utilities, Sewer Connected, Natural Gas Connected, Phone Connected, Water Connected, Trash Pickup - Public, Cable Connected, Electricity Connected
Community & HOA
Community
- Security: Smoke Detector(s)
HOA
- Services included: None
Location
- Region: Bismarck
Financial & listing details
- Price per square foot: $151/sqft
- Tax assessed value: $243,800
- Annual tax amount: $1,360
- Date on market: 10/3/2026
- Listing terms: No Seller Finance
- Electric utility on property: Yes
- Road surface type: Asphalt
Estimated market value
$305,400
$290,000 - $321,000
$2,040/mo
Price history
| Date | Event | Price |
|---|---|---|
| 10/5/2026 | Pending sale | $304,900$151/sqft |
Source: Great North MLS #4028072 Report a problem | ||
| 10/3/2026 | Listed for sale | $304,900-3.5%$151/sqft |
Source: Great North MLS #4028072 Report a problem | ||
| 9/30/2026 | Listing removed | $315,900$157/sqft |
Source: Great North MLS #4026482 Report a problem | ||
| 9/11/2026 | Price change | $315,900-1.3%$157/sqft |
Source: Great North MLS #4026482 Report a problem | ||
| 9/1/2026 | Price change | $320,000-1.5%$159/sqft |
Source: Great North MLS #4026482 Report a problem | ||
| 8/5/2026 | Price change | $325,000-1.5%$161/sqft |
Source: Great North MLS #4026482 Report a problem | ||
| 7/20/2026 | Price change | $329,900-2.9%$164/sqft |
Source: Great North MLS #4026482 Report a problem | ||
| 7/10/2026 | Price change | $339,900-3.7%$169/sqft |
Source: Great North MLS #4026482 Report a problem | ||
| 7/8/2026 | Listed for sale | $352,900$175/sqft |
Source: Great North MLS #4026482 Report a problem | ||
Public tax history
| Year | Property taxes | Tax assessment |
|---|---|---|
| 2025 | $485 | $121,900 +0.8% |
| 2024 | -- | $120,950 +8.5% |
| 2023 | $1,106 -38.3% | $111,450 +0.5% |
| 2022 | $1,793 +10.8% | $110,850 +5.9% |
| 2021 | $1,619 | $104,650 +8% |
| 2020 | -- | $96,900 +1% |
| 2019 | $1,609 +129.5% | $95,950 |
| 2018 | $701 | $95,950 |
| 2017 | -- | $95,950 |
| 2016 | $633 -13.9% | $95,950 +10.8% |
| 2014 | $735 | $86,600 +9.5% |
| 2013 | -- | $79,100 +9% |
| 2012 | -- | $72,550 +4% |
| 2011 | -- | $69,750 |
| 2010 | -- | $69,750 +1% |
| 2009 | -- | $69,050 +3.5% |
| 2008 | -- | $66,700 +47.9% |
| 2003 | -- | $45,100 |
| 2002 | -- | $45,100 |
Find assessor info on the county website
Monthly payment
Est. payment
Payment breakdown
Explore the cost of this home by adjusting the details. Changes won't be saved.Climate risks
Neighborhood: 58501


Similar homes
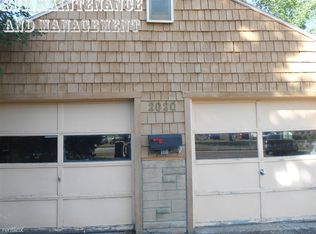
- $319,9004 bd2 ba2k sqft2033 Saint Benedict Dr, Bismarck, ND 58501For Sale
 MLS ID #4027914, David W Stein, REAL. Great North MLS
 - $299,9004 bd2 ba1.9k sqft1807 Assumption Dr, Bismarck, ND 58501For Sale
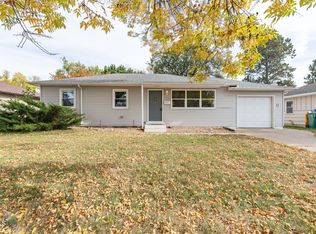 MLS ID #4028202, Brandon R Steckler, Realty One Group - Encore. Great North MLS
 - $339,9004 bd2 ba1.9k sqft1952 Saint Benedict Dr, Bismarck, ND 58501For Sale
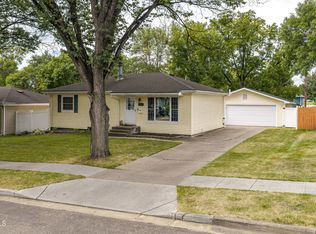 MLS ID #4028081, Mary L Splichal, Paramount Real Estate. Great North MLS
 - $299,9004 bd2 ba1.9k sqft1011 W B Ave, Bismarck, ND 58501For Sale
 MLS ID #4028161, Nicole DeKrey, VENTURE REAL ESTATE. Great North MLS
