Step back in time and fall in love with this wonderfully maintained retro 70's gem! Lovingly cared for by the same owner since it was built, this 4-bedroom, 2.5-bath home offers exceptional pride of ownership and updates where they matter most, including a furnace and A/C just 2 years old and all windows replaced within the last 10 years. The main floor features 3 bedrooms, including a primary suite with its own half bath, a spacious living room with a bay window, and a well-designed kitchen complete with a snack counter, built-in desk, and china hutch. Notice the neutral wall colors throughout - providing a blank slate for your personal style. The full main bathroom includes double sinks and a linen closet. Downstairs, enjoy a charming family room with an above-ground window, ¾ bathroom, the 4th bedroom, and abundant storage throughout. Outside you'll find a maintenance-free covered deck off the dining room, underground sprinklers, a 2-car attached garage with extra storage room, and an incredible 26x26 shop that can accommodate up to 4 vehicles or serve as the ultimate workshop. The shop also features a 10x26 lean-to with a concrete floor. With $0 specials balance, convenient access to major roadways, and a level of care that's hard to find, this may be one of the best-maintained homes you'll see!
For sale
$359,900
1533 N 22nd St, Bismarck, ND 58501
4beds
2,078sqft
:
Get pre-qualified$2,309/mo
Single Family Residence
Built in 1974
0.25 Acres Lot
$353,300 Zestimate®
$173/sqft
$-- HOA
What's special
Abundant storage throughoutWell-designed kitchenSnack counterChina hutchBuilt-in deskUnderground sprinklersNeutral wall colors throughout
- 34 days |
- 888 |
- 32 |
Likely to sell faster than
Zillow last checked:
Listing updated:
Listed by:
DARCY D FETTIG 701-400-1100,
BIANCO REALTY, INC. 701-224-1100
Source: Great North MLS,MLS#: 4026202
Facts & features
Interior
Bedrooms & bathrooms
- Bedrooms: 4
- Bathrooms: 3
- Full bathrooms: 1
- 3/4 bathrooms: 1
- 1/2 bathrooms: 1
Heating
- Forced Air, Natural Gas
Cooling
- Central Air
Appliances
- Included: Microwave Hood, Range, Refrigerator
Features
- Ceiling Fan(s), Main Floor Bedroom, Primary Bath
- Flooring: Vinyl, Carpet
- Windows: Window Treatments
- Basement: Finished
- Has fireplace: No
Interior area
- Total structure area: 2,078
- Total interior livable area: 2,078 sqft
- Finished area above ground: 1,366
- Finished area below ground: 712
Property
Parking
- Total spaces: 6
- Parking features: Attached
- Attached garage spaces: 6
Features
- Levels: Two,Split Entry
- Stories: 2
- Exterior features: Other
Lot
- Size: 0.25 Acres
- Dimensions: 71' x 154'
- Features: Sprinklers In Rear, Sprinklers In Front
Details
- Additional structures: Second Garage, Outbuilding, Workshop
- Parcel number: 0532010001
Construction
Type & style
- Home type: SingleFamily
- Architectural style: Tuck Under
- Property subtype: Single Family Residence
Materials
- Other
- Roof: Asphalt
Condition
- New construction: No
- Year built: 1974
Utilities & green energy
- Sewer: Public Sewer
- Water: Public
- Utilities for property: Trash Pickup - Public
Community & HOA
Community
- Subdivision: Rolling Hills
Location
- Region: Bismarck
Financial & listing details
- Price per square foot: $173/sqft
- Tax assessed value: $290,700
- Annual tax amount: $894
- Date on market: 6/22/2026
Estimated market value
$353,300
$336,000 - $371,000
$2,615/mo
Price history
| Date | Event | Price |
|---|---|---|
| 6/22/2026 | Listed for sale | $359,900$173/sqft |
Source: Great North MLS #4026202 Report a problem | ||
Public tax history
| Year | Property taxes | Tax assessment |
|---|---|---|
| 2024 | $894 -74.9% | $145,350 +13.4% |
| 2023 | $3,563 +9.2% | $128,200 -8.3% |
| 2022 | $3,262 +21.9% | $139,850 +8.5% |
| 2021 | $2,676 | $128,850 +6.1% |
| 2020 | -- | $121,400 +2.5% |
| 2019 | $2,427 -2.2% | $118,450 |
| 2018 | $2,483 | $118,450 |
| 2017 | -- | $118,450 |
| 2016 | $2,242 +4.3% | $118,450 +10.8% |
| 2014 | $2,148 | $106,950 +9.5% |
| 2013 | -- | $97,650 +9% |
| 2012 | -- | $89,600 +8% |
| 2011 | -- | $82,950 |
| 2010 | -- | $82,950 +1% |
| 2009 | -- | $82,150 +2% |
| 2008 | -- | $80,550 +37.5% |
| 2003 | -- | $58,600 |
| 2002 | -- | $58,600 |
Find assessor info on the county website
Monthly payment
Est. payment
Payment breakdown
Explore the cost of this home by adjusting the details. Changes won't be saved.Climate risks
Neighborhood: 58501
Nearby schools
GreatSchools rating
- 5/10Pioneer Elementary SchoolGrades: K-5Distance: 0.6 mi
- 6/10Simle Middle SchoolGrades: 6-8Distance: 0.3 mi
- 5/10Legacy High SchoolGrades: 9-12Distance: 1.9 mi
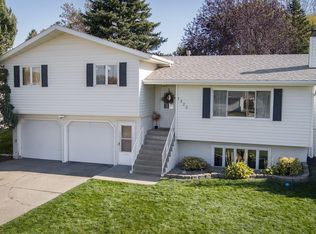
- $351,2005 bd3 ba700 sqft1527 N 22nd St, Bismarck, ND 58501Off Market
- $--4 bd3 ba1.9k sqft1523 N 22nd St, City Of Bismarck, ND 58501Sold
- $359,4008 bd3 ba1.3k sqft1538 N 23rd St, Bismarck, ND 58501Off Market
- $361,3005 bd3 ba1.3k sqft1528 N 23rd St, Bismarck, ND 58501Off Market
- $--3 bd2 ba2.3k sqft2117 Harmon Ave, Bismarck, ND 58501Sold
- $367,4005 bd3 ba1.4k sqft1522 N 23rd St, Bismarck, ND 58501Off Market
- $331,3007 bd2 ba1.1k sqft1530 N 22nd St, Bismarck, ND 58501Off Market
- $463,7007 bd3 ba1.2k sqft1515 N 22nd St, Bismarck, ND 58501Off Market
A local agent can set up tours, give advice and negotiate with sellers.
Similar homes
- $339,9004 bd2 ba2k sqft706 N 29th St, Bismarck, ND 58501For Sale
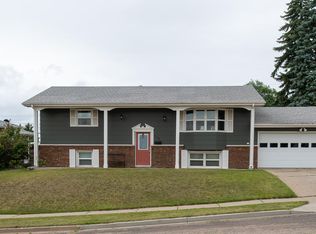 MLS ID #4026351, Julianne L Horntvedt, Paramount Real Estate. Great North MLS
 - $339,9005 bd3 ba2.9k sqft2431 E Boulevard Ave, Bismarck, ND 58501For Sale
 MLS ID #4025615, AMBER SANDNESS, BIANCO REALTY, INC.. Great North MLS
 - $394,9004 bd3 ba2.7k sqft1029 W Avenue B, Bismarck, ND 58501For Sale
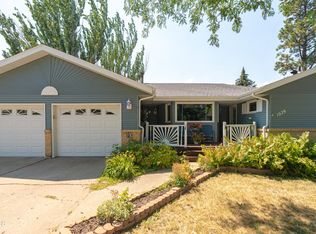 MLS ID #4026745, MISSY MORITZ, BIANCO REALTY, INC.. Great North MLS
 - $329,0004 bd3 ba2.4k sqft1719 N 13th St, City Of Bismarck, ND 58501For Sale
 MLS ID #4025082, Abbey Messer, Pifer's Realty LLC. Great North MLS
 - $319,9004 bd2 ba1.8k sqft228 W Owens Ave, Bismarck, ND 58501For SaleMLS ID #4026391, MISSY MORITZ, BIANCO REALTY, INC.. Great North MLS
- $339,9004 bd2 ba1.9k sqft1912 N Bell St, Bismarck, ND 58501For SaleMLS ID #4026533, Alanis Raschke, CENTURY 21 Morrison Realty. Great North MLS
- $334,9004 bd3 ba2k sqft1917 E Capitol Ave #11A, Bismarck, ND 58501For SaleMLS ID #4025314, NICK D CHOUKALOS, PRINCE OF PEACE REALTY. Great North MLS
- $360,0003 bd2 ba2.3k sqft1023 N Mandan St, Bismarck, ND 58501For SaleMLS ID #4026409, AMY D HULLET, CENTURY 21 Morrison Realty. Great North MLS
- $355,0003 bd2 ba1.6k sqft1301 N 33rd St APT 3, Bismarck, ND 58501For SaleMLS ID #4026229, MELANIE STAIGER, CENTURY 21 Morrison Realty. Great North MLS
- $359,9004 bd2 ba2k sqft1425 S 3rd St, Bismarck, ND 58504For SaleMLS ID #4026366, AUSTIN W MUTH, GENESIS REALTY, LLC. Great North MLS
- $435,0004 bd3 ba2.7k sqft1909 N 23rd St, Bismarck, ND 58501For SaleMLS ID #4026466, JENNIFER J J HATZENBUHLER, New Nest Realty, LLC. Great North MLS
- $419,0004 bd3 ba2.5k sqft3432 Crocus Ave, Bismarck, ND 58501For SaleMLS ID #4024941, Clint Feland, Broadway Realty & Land Company. Great North MLS
- $329,9003 bd2 ba2k sqft2013 Assumption Dr, Bismarck, ND 58501For SaleMLS ID #4026482, KIMBERLY OLSON, BIANCO REALTY, INC.. Great North MLS
- $429,0004 bd4 ba2.6k sqft1026 Governor Ln, Bismarck, ND 58501For SaleMLS ID #4026471, GERARD D MATHERN, BIANCO REALTY, INC.. Great North MLS
- $354,9006 bd3 ba2.5k sqft2413 N 6th St, Bismarck, ND 58503For SaleMLS ID #4025171, DUANE BENTZ, BIANCO REALTY, INC.. Great North MLS
- $329,9004 bd2 ba1.7k sqft408 Mason Ave, City Of Bismarck, ND 58501For SaleMLS ID #4026450, Dana J Oukrop, Paramount Real Estate. Great North MLS
- $299,9004 bd2 ba1.9k sqft1311 E Avenue C, Bismarck, ND 58501For SaleMLS ID #4025875, Brianna Thomas, CENTURY 21 Morrison Realty. Great North MLS
- $389,9004 bd2 ba2.3k sqft402 Tulsa Dr, Bismarck, ND 58504For SaleMLS ID #4025824, DARCY D FETTIG, BIANCO REALTY, INC.. Great North MLS
- $285,0005 bd2 ba1.8k sqft1709 N 14th St, Bismarck, ND 58501For SaleMLS ID #4025831, Blaine Jacobs, CENTURY 21 Morrison Realty. Great North MLS
- $284,9004 bd2 ba2.3k sqft316 E Capitol Ave, Bismarck, ND 58501For SaleMLS ID #4025433, Chris E Volk, Capital Real Estate Partners. Great North MLS
