Welcome home to this beautifully updated home, designed with charm and practicality. Offering 4 bedrooms, 3 bathrooms, and a tuck-under 2-stall garage, this 1,957 sq ft gem is ready to welcome you.
The bright and spacious kitchen boasts high-definition countertops paired with abundant cabinetry and a stainless steel gas range—a perfect blend of modern touches and functionality. With an open-concept dining area off the kitchen, complete with a pantry for extra storage, this space is ideal for everyday meals or gatherings. Plus, the convenient laundry nook on the main level ensures everything you need is within reach.
Upstairs, discover 3 serene bedrooms, including a primary suite with two closets and a private ½ bath ensuite—your personal retreat after a long day. A newly renovated full bathroom serves the upper level, showcasing elegant finishes and modern design.
Enjoy cozy evenings in the main level living room, complete with a large picture window that bathes the space in natural light and newer carpet underfoot for a fresh, welcoming feel.
Downstairs the basement family room, where daylight windows keep things bright, and a wood-burning stove adds warmth and charm. The 4th non-conforming bedroom, located just off the ¾ bath with a tiled shower, makes for an excellent guest room or home office.
Additionally, enjoy your large, fully fenced yard—perfect for pets, play, or gardening. The spacious Trex deck offers ample room for summer BBQs and quiet mornings with coffee. A shed adds storage for lawn equipment and toys, while the steel siding on the home ensures lasting durability and low maintenance.
The 2-stall tuck-under garage provides two entry options. Located just minutes from parks, schools, and everything you need, this home offers the perfect balance of privacy and convenience.
This home is a must see!
(Current Owner is a licensed real estate agent)
Sold
Price Unknown
1523 N 22nd St, City Of Bismarck, ND 58501
4beds
1,957sqft
Single Family Residence
Built in 1974
0.25 Acres Lot
$353,000 Zestimate®
$--/sqft
$2,465 Estimated rent
Home value
$353,000
$335,000 - $371,000
$2,465/mo
Zestimate® history
Owner options
List your home for rent
$2,465/mo
Rent Zestimate®
Find your next renter with Zillow Rental Manager. Plus, with online applications, you can quickly screen prospective tenants – for free.
$2,465/mo
Rent Zestimate®
Refinance and save
Refinancing to a lower rate could help reduce your monthly payments and save thousands over the life of the loan.
Explore your selling options
Work with a Zillow partner agent
Leverage their expertise and Zillow's premium Showcase listings to get your home seen by more buyers.
Get startedList with your own agent
Get your home in front of millions of buyers by listing it on Zillow.
Learn how to do itSell it yourself
Take full control of how buyers see your home on Zillow by listing For Sale by Owner (FSBO).
List your homeWhat's special
Wood-burning stoveAbundant cabinetryOpen-concept dining areaLarge picture windowDaylight windowsBasement family roomBright and spacious kitchen
Zillow last checked:
Listing updated:
Listed by:
Desri Neether 701-955-4189,
Capital Real Estate Partners
Bought with:
Rachel Berger, 10018
Realty One Group - Encore
Source: Great North MLS,MLS#: 4016588
Facts & features
Interior
Bedrooms & bathrooms
- Bedrooms: 4
- Bathrooms: 3
- Full bathrooms: 1
- 3/4 bathrooms: 1
- 1/2 bathrooms: 1
Primary bedroom
- Level: Upper
Bedroom 2
- Level: Upper
Bedroom 3
- Level: Upper
Bedroom 4
- Description: non-conforming
- Level: Basement
Primary bathroom
- Level: Upper
Bathroom 2
- Level: Upper
Bathroom 4
- Level: Basement
Dining room
- Level: Main
Family room
- Level: Basement
Kitchen
- Level: Main
Living room
- Level: Main
Heating
- Forced Air
Cooling
- Central Air
Appliances
- Included: Dishwasher, Gas Range, Microwave, Refrigerator
- Laundry: Main Level
Features
- Pantry, Primary Bath
- Basement: Daylight,Finished
- Number of fireplaces: 1
- Fireplace features: Wood Burning
Interior area
- Total structure area: 1,957
- Total interior livable area: 1,957 sqft
- Finished area above ground: 1,303
- Finished area below ground: 654
Property
Parking
- Total spaces: 2
- Parking features: Tuck Under Garage, Attached
- Attached garage spaces: 2
Features
- Levels: Multi/Split
- Exterior features: Linked Devices
- Fencing: Wood
Lot
- Size: 0.25 Acres
- Dimensions: 72 x 154 x 72
- Features: Sprinklers In Rear, Level, Rectangular Lot
Details
- Additional structures: Shed(s)
- Parcel number: 0532010010
Construction
Type & style
- Home type: SingleFamily
- Architectural style: Tuck Under
- Property subtype: Single Family Residence
Materials
- Steel Siding
- Roof: Asphalt
Condition
- New construction: No
- Year built: 1974
Utilities & green energy
- Sewer: Public Sewer
- Water: Public
Community & HOA
Location
- Region: City Of Bismarck
Financial & listing details
- Tax assessed value: $246,000
- Annual tax amount: $3,124
- Date on market: 10/30/2024
- Listing terms: Relocation Property,See Remarks
Price history
| Date | Event | Price |
|---|---|---|
| 1/10/2025 | Sold | -- |
Source: Great North MLS #4016588 Report a problem | ||
| 11/5/2024 | Pending sale | $324,900$166/sqft |
Source: Great North MLS #4016588 Report a problem | ||
| 10/30/2024 | Listed for sale | $324,900+32.7%$166/sqft |
Source: Great North MLS #4016588 Report a problem | ||
| 7/20/2020 | Sold | -- |
Source: Great North MLS #3406057 Report a problem | ||
| 3/13/2020 | Listed for sale | $244,900$125/sqft |
Source: CENTURY 21 Morrison Realty #406057 Report a problem | ||
| 2/5/2019 | Sold | -- |
Source: Agent Provided Report a problem | ||
| 6/21/2011 | Sold | -- |
Source: Public Record Report a problem | ||
Public tax history
| Year | Property taxes | Tax assessment |
|---|---|---|
| 2025 | $2,736 -12.4% | $123,000 -1.4% |
| 2024 | $3,124 -6.2% | $124,700 +5.4% |
| 2023 | $3,330 +9.9% | $118,350 -8.7% |
| 2022 | $3,030 +22.2% | $129,650 +9.2% |
| 2021 | $2,480 | $118,700 +5.5% |
| 2020 | -- | $112,500 +2.5% |
| 2019 | $2,249 -2.2% | $109,750 |
| 2018 | $2,301 | $109,750 |
| 2017 | -- | $109,750 |
| 2016 | $2,077 +4.3% | $109,750 +10.7% |
| 2014 | $1,991 | $99,100 +9.5% |
| 2013 | -- | $90,500 +9% |
| 2012 | -- | $83,050 +7.6% |
| 2011 | -- | $77,200 |
| 2010 | -- | $77,200 +1% |
| 2009 | -- | $76,450 +2% |
| 2008 | -- | $74,950 +37.6% |
| 2003 | -- | $54,450 |
| 2002 | -- | $54,450 |
Find assessor info on the county website
Neighborhood: 58501
Nearby homes
- $458,7005 bd3 ba1.2k sqft1515 N 22nd St, Bismarck, ND 58501Off Market
- $350,0004 bd3 ba700 sqft1527 N 22nd St, Bismarck, ND 58501Off Market
- $354,2005 bd3 ba713 sqft1509 N 22nd St, Bismarck, ND 58501Off Market
- $359,9004 bd3 ba2k sqft1533 N 22nd St, Bismarck, ND 58501Pending
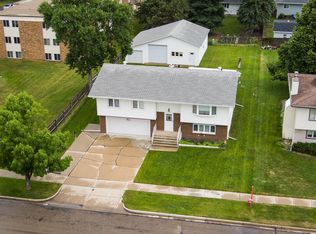
- $363,7003 bd3 ba1.4k sqft1522 N 23rd St, Bismarck, ND 58501Off Market
- $469,0005 bd3 ba3.3k sqft1514 N 23rd St, Bismarck, ND 58501Off Market
- $359,9004 bd3 ba1.3k sqft1528 N 23rd St, Bismarck, ND 58501Off Market
- $322,3004 bd2 ba1.9k sqft1526 N 22nd St, Bismarck, ND 58501Off Market
Nearby schools
GreatSchools rating
- 5/10Pioneer Elementary SchoolGrades: K-5Distance: 0.5 mi
- 6/10Simle Middle SchoolGrades: 6-8Distance: 0.3 mi
- 5/10Legacy High SchoolGrades: 9-12Distance: 2 mi
- North Dakota
- Burleigh County
- Bismarck
- 58501
- 1523 N 22nd St
