Conveniently located near the YMCA, golf course, shopping, restaurants, gas stations, and everyday amenities, this 4-bedroom(2 non-conforming), 2-bathroom home offers comfort, flexibility, and a fantastic location.
Step inside this well maintained ranch home to an inviting open floor plan filled with natural light from the large daylight windows. The main level features two bedrooms, a spacious living area, and a functional galley kitchen with an adjoining dining area. Beautiful original hardwood flooring and durable vinyl plank flooring add warmth and character throughout. Pocket doors provide added privacy by separating the sleeping quarters from the main living space.
NEW FURNACE & A/C SYSTEM INSTALLED JULY 2026!
The partially finished basement expands your living space with family room, 2 additional bedroom options, and an updated bathroom. A large utility and laundry room offers abundant storage and workspace. The seller is also including flooring materials for the basement, making it even easier to complete the remaining space to your liking. This home has potential of over 2300 square feet of living space once basement is complete!
Outside, enjoy a private, fenced backyard perfect for relaxing, entertaining, or gardening. Additional improvements include an updated electrical panel, while the south-facing driveway provides excellent sun exposure during the winter months.
Whether you're looking for your first home, room to grow, or a property with future potential, this North Bismarck ranch offers a wonderful combination of location, functionality, and value. Don't miss your opportunity to make this home yours--schedule your private showing with your favorite REALTOR® today!
Pending
Price cut: $20K (7/20)
$319,900
228 W Owens Ave, Bismarck, ND 58501
4beds
1,863sqft
Single Family Residence
Built in 1960
8,712 Square Feet Lot
$316,700 Zestimate®
$172/sqft
$-- HOA
What's special
Large daylight windowsDurable vinyl plank flooringAdjoining dining areaFunctional galley kitchenBeautiful original hardwood flooring
- 50 days |
- 354 |
- 14 |
Likely to sell faster than
Zillow last checked:
Listing updated:
Listed by:
MISSY MORITZ 701-400-7478,
BIANCO REALTY, INC. 701-224-1100
Source: Great North MLS,MLS#: 4026391
Facts & features
Interior
Bedrooms & bathrooms
- Bedrooms: 4
- Bathrooms: 2
- Full bathrooms: 1
- 3/4 bathrooms: 1
Bedroom 1
- Level: Main
Bedroom 2
- Level: Main
Bedroom 3
- Level: Basement
Bedroom 4
- Level: Basement
Bathroom 1
- Level: Main
Bathroom 2
- Level: Basement
Dining room
- Level: Main
Family room
- Level: Basement
Kitchen
- Level: Main
Living room
- Level: Main
Other
- Level: Basement
Heating
- Forced Air, Natural Gas
Cooling
- Ceiling Fan(s), Central Air
Appliances
- Included: Dishwasher, Microwave, Range, Refrigerator
Features
- Ceiling Fan(s), Main Floor Bedroom
- Flooring: Vinyl, Hardwood
- Windows: Window Treatments
- Basement: Partially Finished,Storage Space
- Has fireplace: No
Interior area
- Total structure area: 1,863
- Total interior livable area: 1,863 sqft
- Finished area above ground: 1,163
- Finished area below ground: 700
Property
Parking
- Total spaces: 1
- Parking features: Garage Door Opener, Driveway
- Garage spaces: 1
Features
- Levels: Two
- Stories: 2
- Exterior features: Private Yard
Lot
- Size: 8,712 Square Feet
- Dimensions: 73 x 73 x 58
- Features: Sprinklers In Rear, Sprinklers In Front, Lot - Owned
Details
- Parcel number: 0455003085
Construction
Type & style
- Home type: SingleFamily
- Architectural style: Ranch
- Property subtype: Single Family Residence
Materials
- Brick, Steel Siding
- Roof: Shingle
Condition
- New construction: No
- Year built: 1960
Utilities & green energy
- Sewer: Public Sewer
- Water: Public
Community & HOA
Community
- Security: Smoke Detector(s)
Location
- Region: Bismarck
Financial & listing details
- Price per square foot: $172/sqft
- Tax assessed value: $230,700
- Annual tax amount: $2,544
- Date on market: 7/1/2026
Estimated market value
$316,700
$301,000 - $333,000
$2,210/mo
Price history
| Date | Event | Price |
|---|---|---|
| 7/31/2026 | Pending sale | $319,900$172/sqft |
Source: Great North MLS #4026391 Report a problem | ||
| 7/20/2026 | Price change | $319,900-5.9%$172/sqft |
Source: Great North MLS #4026391 Report a problem | ||
| 7/13/2026 | Price change | $339,900-2.9%$182/sqft |
Source: Great North MLS #4026391 Report a problem | ||
| 7/1/2026 | Listed for sale | $349,900+153.6%$188/sqft |
Source: Great North MLS #4026391 Report a problem | ||
| 7/25/2011 | Sold | -- |
Source: Public Record Report a problem | ||
| 9/28/2009 | Sold | -- |
Source: Great North MLS #3308503 Report a problem | ||
| 8/7/2009 | Price change | $138,000-3.4%$74/sqft |
Source: CENTURY 21 Morrison Realty #308503 Report a problem | ||
| 6/1/2009 | Price change | $142,900-3.4%$77/sqft |
Source: CENTURY 21 Morrison Realty #308503 Report a problem | ||
| 4/19/2009 | Listed for sale | $147,900$79/sqft |
Source: CENTURY 21 Morrison Realty #308503 Report a problem | ||
| 4/13/2007 | Sold | -- |
Source: Great North MLS #3301494 Report a problem | ||
Public tax history
| Year | Property taxes | Tax assessment |
|---|---|---|
| 2024 | $3,066 -0.6% | $115,350 +4.7% |
| 2023 | $3,085 +5.2% | $110,150 -2.3% |
| 2022 | $2,933 +5.8% | $112,800 +6.9% |
| 2021 | $2,771 | $105,500 +4% |
| 2020 | -- | $101,450 +5% |
| 2019 | $2,518 +26.1% | $96,600 +1.4% |
| 2018 | $1,998 | $95,300 |
| 2017 | -- | $95,300 |
| 2016 | $1,803 +4.3% | $95,300 +10.7% |
| 2014 | $1,729 | $86,050 +9.5% |
| 2013 | -- | $78,600 +9% |
| 2012 | -- | $72,100 +4% |
| 2011 | -- | $69,350 |
| 2010 | -- | $69,350 +1% |
| 2009 | -- | $68,650 +3.5% |
| 2008 | -- | $66,300 +38.1% |
| 2003 | -- | $48,000 |
| 2002 | -- | $48,000 |
Find assessor info on the county website
Monthly payment
Est. payment
Payment breakdown
Explore the cost of this home by adjusting the details. Changes won't be saved.Climate risks
Neighborhood: 58501
Nearby schools
GreatSchools rating
- 7/10Northridge Elementary SchoolGrades: K-5Distance: 0.3 mi
- 7/10Horizon Middle SchoolGrades: 6-8Distance: 2.2 mi
- 9/10Century High SchoolGrades: 9-12Distance: 1.3 mi
Schools provided by the listing agent
- Middle: Horizon
- High: Century High
Source: Great North MLS. This data may not be complete. We recommend contacting the local school district to confirm school assignments for this home.
- $--3 bd2 ba1.8k sqft232 W Owens Ave, Bismarck, ND 58501Sold
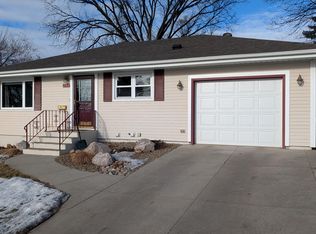
- $--4 bd2 ba2.7k sqft222 W Owens Ave, Bismarck, ND 58501Sold

- $182,9003 bd2 ba1.3k sqft222 W Owens Ave, Bismarck, ND 58501Off Market
- $330,2005 bd2 ba2.2k sqft1801 N Washington St, Bismarck, ND 58501Off Market
- $332,1006 bd2 ba2.4k sqft1807 N Washington St, Bismarck, ND 58501Off Market
- $411,9006 bd3 ba1.7k sqft216 W Owens Ave, Bismarck, ND 58501Off Market
- $372,7007 bd3 ba1.7k sqft227 W Owens Ave, Bismarck, ND 58501Off Market
- $355,7004 bd2 ba2.6k sqft231 W Owens Ave, Bismarck, ND 58501Off Market
A local agent can set up tours, give advice and negotiate with sellers.
A local lender can help you make sure your offer is ready when you are.
Similar homes
- $339,9004 bd2 ba2.6k sqft1817 Marian Dr, Bismarck, ND 58501For Sale
 MLS ID #4027084, Nicole DeKrey, VENTURE REAL ESTATE. Great North MLS
 - $299,9004 bd3 ba2.1k sqft1216 Morningside St, Bismarck, ND 58501For Sale
 MLS ID #4027231, Rebecca Sabot, RE/MAX CAPITAL. Great North MLS
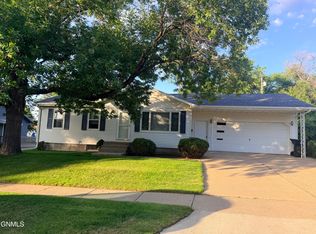
 - $325,0003 bd2 ba2k sqft2013 Assumption Dr, Bismarck, ND 58501For Sale
 MLS ID #4026482, KIMBERLY OLSON, BIANCO REALTY, INC.. Great North MLS
 - $324,9004 bd2 ba1.7k sqft408 Mason Ave, City Of Bismarck, ND 58501For Sale
 MLS ID #4026450, Dana J Oukrop, Paramount Real Estate. Great North MLS
 - $320,0004 bd3 ba2.4k sqft1719 N 13th St, City Of Bismarck, ND 58501For SaleMLS ID #4025082, Abbey Messer, Pifer's Realty LLC. Great North MLS
- $284,9004 bd2 ba2.3k sqft316 E Capitol Ave, Bismarck, ND 58501For SaleMLS ID #4025433, Chris E Volk, Capital Real Estate Partners. Great North MLS
- $330,0004 bd2 ba1.7k sqft524 Weatherby Way, Bismarck, ND 58503For SaleMLS ID #4027009, TERRY STEVAHN, CENTURY 21 Morrison Realty. Great North MLS
- $354,9004 bd2 ba2k sqft1425 S 3rd St, Bismarck, ND 58504For SaleMLS ID #4027168, AUSTIN W MUTH, GENESIS REALTY, LLC. Great North MLS
- $--3 bd2 ba1.4k sqft604 E Turnpike Ave, Bismarck, ND 58501AuctionAuction.com 1
- $315,0004 bd2 ba2k sqft2421 Winchester Dr, Bismarck, ND 58503For SaleMLS ID #4023068, Jordell Baumbach, Baumbach Real Estate, LLC. Great North MLS
- $269,9004 bd1 ba1.7k sqft2536 E Avenue B, Bismarck, ND 58501For SaleMLS ID #4027053, HUNTER J ROLL, TRADEMARK REALTY. Great North MLS
- $270,0005 bd2 ba1.8k sqft1709 N 14th St, Bismarck, ND 58501For SaleMLS ID #4025831, Blaine Jacobs, CENTURY 21 Morrison Realty. Great North MLS
- $319,9005 bd3 ba2.5k sqft618 N 19th St, Bismarck, ND 58501For SaleMLS ID #4026547, PATRICK KOSKI, Realty One Group - Encore. Great North MLS
- $334,9004 bd3 ba2k sqft1917 E Capitol Ave #11A, Bismarck, ND 58501For SaleMLS ID #4025314, NICK D CHOUKALOS, PRINCE OF PEACE REALTY. Great North MLS
- $349,9006 bd3 ba2.5k sqft2413 N 6th St, Bismarck, ND 58503For SaleMLS ID #4025171, DUANE BENTZ, BIANCO REALTY, INC.. Great North MLS
- $374,9004 bd3 ba2.4k sqft607 N 33rd St, Bismarck, ND 58501For SaleMLS ID #4027103, Brian Easton, NEXTHOME LEGENDARY PROPERTIES. Great North MLS
- $448,9004 bd3 ba2.1k sqft805 N 5th St, Bismarck, ND 58501For SaleMLS ID #4026971, ANN ANDRE, eXp Realty. Great North MLS
- $412,0004 bd4 ba2.6k sqft1026 Governor Ln, Bismarck, ND 58501For SaleMLS ID #4026471, GERARD D MATHERN, BIANCO REALTY, INC.. Great North MLS
- $399,9004 bd4 ba2.7k sqft103 Redstone Dr, Bismarck, ND 58503For SaleMLS ID #4027098, WILL GARDNER, CENTURY 21 Morrison Realty. Great North MLS
- $267,0005 bd2 ba2.1k sqft303 E Interstate Ave, Bismarck, ND 58503For SaleMLS ID #4026478, Silas Jackson, Capital Real Estate Partners. Great North MLS
