Located in the heart of Bismarck, this beautifully renovated ranch-style home blends modern updates with timeless character. Thoughtfully refreshed while preserving select original features, the home offers the perfect balance of today's conveniences and its authentic mid-century appeal.
A welcoming entry leads into the spacious living room, which flows seamlessly into the dining area. Just off the dining room, you'll discover a cozy sunroom tucked into the back corner of the home, offering the perfect spot to relax with a morning coffee, enjoy a good book, or take in views of the backyard.
The kitchen features all-new appliances along with a comfortable space for a breakfast nook or an intimate café table for two. Throughout the home, you'll find brand-new neutral flooring that complements any style of décor and provides a fresh, updated look.
Two bedrooms are located on the main level, along with a bathroom that proudly showcases its original tub, sink, and toilet, preserving the home's distinctive mid-century style and craftsmanship.
The lower level expands the home's living area with a large family room featuring direct access to the backyard. You'll also find a third bedroom, a ¾ bath, and a dedicated laundry room.
Additional updates include all new windows, a newer furnace, and central air conditioning, providing comfort and efficiency for years to come. With its thoughtful renovations, classic character, and ideal central Bismarck location, this move-in-ready home offers a wonderful opportunity to enjoy both modern updates and enduring style.
For sale
Price cut: $15K (7/14)
$360,000
1023 N Mandan St, Bismarck, ND 58501
3beds
2,398sqft
:
Get pre-qualified$2,310/mo
Single Family Residence
Built in 1950
10,018 Square Feet Lot
$352,900 Zestimate®
$150/sqft
$-- HOA
What's special
Dedicated laundry roomWelcoming entryViews of the backyardKitchen features all-new appliancesAll new windowsBrand-new neutral flooring
- 25 days |
- 1,510 |
- 50 |
Zillow last checked:
Listing updated:
Listed by:
AMY D HULLET 701-527-5816,
CENTURY 21 Morrison Realty 701-223-6654
Source: Great North MLS,MLS#: 4026409
Facts & features
Interior
Bedrooms & bathrooms
- Bedrooms: 3
- Bathrooms: 2
- Full bathrooms: 1
- 3/4 bathrooms: 1
Bedroom 1
- Level: Main
Bedroom 2
- Level: Main
Bedroom 3
- Level: Basement
Bathroom 1
- Description: Full Bath
- Level: Main
Bathroom 2
- Description: 3/4 Bath
Dining room
- Level: Main
Family room
- Level: Basement
Kitchen
- Level: Main
Laundry
- Level: Basement
Living room
- Level: Main
Sunroom
- Level: Main
Heating
- Forced Air, Natural Gas
Cooling
- Central Air
Appliances
- Included: Dishwasher, Range, Refrigerator
Features
- Flooring: Carpet, Laminate
- Windows: Window Treatments
- Basement: Finished,Full,Walk-Out Access
- Number of fireplaces: 2
- Fireplace features: Family Room, Living Room
Interior area
- Total structure area: 2,398
- Total interior livable area: 2,398 sqft
- Finished area above ground: 1,283
- Finished area below ground: 1,115
Property
Parking
- Total spaces: 1
- Parking features: Single Driveway, Garage Faces Front, Attached
- Attached garage spaces: 1
Features
- Patio & porch: Deck, Patio
- Exterior features: Rain Gutters
Lot
- Size: 10,018 Square Feet
- Dimensions: 66.5 x 150
- Features: Landscaped
Details
- Parcel number: 0030086045
Construction
Type & style
- Home type: SingleFamily
- Architectural style: Ranch
- Property subtype: Single Family Residence
Materials
- Steel Siding
- Foundation: Concrete Perimeter
- Roof: Shingle
Condition
- New construction: No
- Year built: 1950
Utilities & green energy
- Sewer: Public Sewer
- Water: Public
- Utilities for property: Sewer Connected, Natural Gas Connected, Water Connected, Trash Pickup - Public, Electricity Connected
Community & HOA
Community
- Security: Smoke Detector(s)
Location
- Region: Bismarck
Financial & listing details
- Price per square foot: $150/sqft
- Tax assessed value: $220,100
- Annual tax amount: $1,677
- Date on market: 7/2/2026
- Electric utility on property: Yes
Estimated market value
$352,900
$335,000 - $371,000
$2,224/mo
Price history
| Date | Event | Price |
|---|---|---|
| 7/14/2026 | Price change | $360,000-4%$150/sqft |
Source: Great North MLS #4026409 Report a problem | ||
| 7/2/2026 | Listed for sale | $375,000-3.8%$156/sqft |
Source: Great North MLS #4026409 Report a problem | ||
| 6/25/2026 | Listing removed | -- |
Source: Owner Report a problem | ||
| 5/29/2026 | Listed for sale | $389,900$163/sqft |
Source: Owner Report a problem | ||
| 3/1/2024 | Sold | -- |
Source: Public Record Report a problem | ||
Public tax history
| Year | Property taxes | Tax assessment |
|---|---|---|
| 2024 | $2,503 +14.8% | $110,050 +2.9% |
| 2023 | $2,181 +6.1% | $107,000 +12.2% |
| 2022 | $2,055 -28.1% | $95,350 +6.1% |
| 2021 | $2,857 | $89,850 +4% |
| 2020 | -- | $86,400 +5% |
| 2019 | $1,686 -2.2% | $82,300 |
| 2018 | $1,725 | $82,300 |
| 2017 | -- | $82,300 |
| 2016 | $1,557 +5.8% | $82,300 +12.3% |
| 2014 | $1,472 | $73,300 +9.5% |
| 2013 | -- | $66,950 +9% |
| 2012 | -- | $61,400 +4% |
| 2011 | -- | $59,050 |
| 2010 | -- | $59,050 +1% |
| 2009 | -- | $58,450 +3.5% |
| 2008 | -- | $56,450 +22.5% |
| 2003 | -- | $46,100 |
| 2002 | -- | $46,100 |
Find assessor info on the county website
Monthly payment
Est. payment
Payment breakdown
Explore the cost of this home by adjusting the details. Changes won't be saved.Climate risks
Neighborhood: 58501
Nearby schools
GreatSchools rating
- 7/10Will-Moore Elementary SchoolGrades: K-5Distance: 0.3 mi
- 8/10Wachter Middle SchoolGrades: 6-8Distance: 1.6 mi
- 5/10Bismarck High SchoolGrades: 9-12Distance: 0.6 mi
Schools provided by the listing agent
- Elementary: Will Moore
- Middle: Wachter
- High: Bismarck High
Source: Great North MLS. This data may not be complete. We recommend contacting the local school district to confirm school assignments for this home.
- $280,5003 bd1 ba2.2k sqft1029 N Mandan St, City Of Bismarck, ND 58501Off Market
- $351,3003 bd4 ba1.5k sqft1017 N Mandan St, Bismarck, ND 58501Off Market
- $483,2007 bd2 ba3.1k sqft1009 N Mandan St, Bismarck, ND 58501Off Market

- $348,7004 bd2 ba1.9k sqft1022 N 1st St, Bismarck, ND 58501Off Market
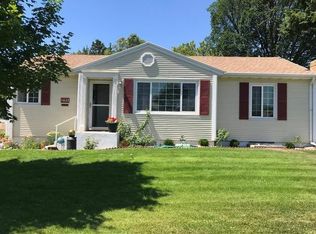
- $327,0005 bd2 ba1.4k sqft1028 N 1st St, Bismarck, ND 58501Off Market
- $356,3006 bd3 ba708 sqft1018 N 1st St, Bismarck, ND 58501Off Market
- $367,2005 bd2 ba1.6k sqft200 Tower Ave, Bismarck, ND 58501Off Market
- $314,3003 bd3 ba1.6k sqft2955 McCurry Way, Bismarck, ND 58504Off Market
A local agent can set up tours, give advice and negotiate with sellers.
A local lender can help you make sure your offer is ready when you are.
Similar homes
- $339,9004 bd2 ba2k sqft1305 N 3rd St, Bismarck, ND 58501For Sale
 MLS ID #4026738, DARREN SCHMIDT, Oaktree Realty. Great North MLS
 - $394,9004 bd3 ba2.7k sqft1029 W Avenue B, Bismarck, ND 58501For Sale
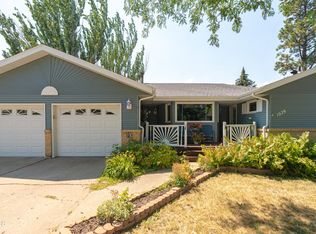 MLS ID #4026745, MISSY MORITZ, BIANCO REALTY, INC.. Great North MLS
 - $339,9004 bd2 ba1.9k sqft1912 N Bell St, Bismarck, ND 58501For Sale
 MLS ID #4026533, Alanis Raschke, CENTURY 21 Morrison Realty. Great North MLS
 - $329,9004 bd2 ba1.7k sqft408 Mason Ave, City Of Bismarck, ND 58501For Sale
 MLS ID #4026450, Dana J Oukrop, Paramount Real Estate. Great North MLS
 - $329,9003 bd2 ba2k sqft2013 Assumption Dr, Bismarck, ND 58501For SaleMLS ID #4026482, KIMBERLY OLSON, BIANCO REALTY, INC.. Great North MLS
- $359,9004 bd3 ba2k sqft1533 N 22nd St, Bismarck, ND 58501For SaleMLS ID #4026202, DARCY D FETTIG, BIANCO REALTY, INC.. Great North MLS
- $387,5003 bd4 ba3.1k sqft103 W Avenue A, Bismarck, ND 58501For SaleMLS ID #4026367, KIMBERLY K SCHUH, Realty One Group - Encore. Great North MLS
- $319,9004 bd2 ba1.8k sqft228 W Owens Ave, Bismarck, ND 58501For SaleMLS ID #4026391, MISSY MORITZ, BIANCO REALTY, INC.. Great North MLS
- $339,9005 bd3 ba2.9k sqft2431 E Boulevard Ave, Bismarck, ND 58501For SaleMLS ID #4025615, AMBER SANDNESS, BIANCO REALTY, INC.. Great North MLS
- $339,9004 bd2 ba2k sqft706 N 29th St, Bismarck, ND 58501For SaleMLS ID #4026351, Julianne L Horntvedt, Paramount Real Estate. Great North MLS
- $329,0004 bd3 ba2.4k sqft1719 N 13th St, City Of Bismarck, ND 58501For SaleMLS ID #4025082, Abbey Messer, Pifer's Realty LLC. Great North MLS
- $359,9004 bd2 ba2k sqft1425 S 3rd St, Bismarck, ND 58504For SaleMLS ID #4026366, AUSTIN W MUTH, GENESIS REALTY, LLC. Great North MLS
- $429,0004 bd4 ba2.6k sqft1026 Governor Ln, Bismarck, ND 58501For SaleMLS ID #4026471, GERARD D MATHERN, BIANCO REALTY, INC.. Great North MLS
- $284,9004 bd2 ba2.3k sqft316 E Capitol Ave, Bismarck, ND 58501For SaleMLS ID #4025433, Chris E Volk, Capital Real Estate Partners. Great North MLS
- $285,0005 bd2 ba1.8k sqft1709 N 14th St, Bismarck, ND 58501For SaleMLS ID #4025831, Blaine Jacobs, CENTURY 21 Morrison Realty. Great North MLS
- $289,9003 bd2 ba1.4k sqft2530 E Rosser Ave, Bismarck, ND 58501For SaleMLS ID #4026706, Brett M Schreiner, CENTURY 21 Morrison Realty. Great North MLS
- $279,9004 bd2 ba2.1k sqft1141 W B Ave, Bismarck, ND 58501For SaleMLS ID #4024760, DARYN T FRYER, RE/MAX CAPITAL. Great North MLS
- $354,9006 bd3 ba2.5k sqft2413 N 6th St, Bismarck, ND 58503For SaleMLS ID #4025171, DUANE BENTZ, BIANCO REALTY, INC.. Great North MLS
- $424,9003 bd3 ba2.7k sqft1658 Portland Dr, Bismarck, ND 58504For SaleMLS ID #4026734, JAMIE L CHRISTENSEN, CENTURY 21 Morrison Realty. Great North MLS
- $340,0006 bd4 ba3.2k sqft612 N 19th St, Bismarck, ND 58501For SaleMLS ID #4026596, Bill H Dean, Better Homes and Gardens Real Estate Alliance Group. Great North MLS
