Refined Ranch Living With Exceptional Care & Comfort
This impeccably maintained ranch blends timeless design with effortless main floor living. On the main level, you'll find a spacious primary bedroom alongside an additional well appointed bedroom and a beautifully full bath. Rich hardwood floors flow through the living room and both bedrooms, while custom built-ins give the bright, inviting living space a touch of character. Meanwhile, a generous kitchen pairs seamlessly with a dedicated dining room, creating an ideal setting for everyday living and elevated entertaining. You'll love the ease of main-floor laundry.
The lower level adds another layer of livability with a warm, inviting family room/Bedroom, one non-conforming bedroom, a well-finished 3/4 bath, and generous storage options for organization and flexibility.
Outdoors, you have a private, fenced yard with a patio and storage shed, while the steel siding and attached single garage with opener ensure year-round comfort and durability.
This is a truly move in ready home that reflects pride of ownership at every turn.
Pending
Price cut: $10K (5/5)
$279,900
1141 W B Ave, Bismarck, ND 58501
4beds
2,176sqft
:
Get pre-qualified$1,779/mo
Single Family Residence
Built in 1952
9,147 Square Feet Lot
$277,100 Zestimate®
$129/sqft
$-- HOA
What's special
Storage shedWarm inviting family roomMain-floor laundryGenerous kitchenDedicated dining roomEffortless main floor livingGenerous storage options
- 105 days |
- 472 |
- 34 |
Zillow last checked:
Listing updated:
Listed by:
DARYN T FRYER 701-400-3129,
RE/MAX CAPITAL 701-390-9343
Source: Great North MLS,MLS#: 4024760
Facts & features
Interior
Bedrooms & bathrooms
- Bedrooms: 4
- Bathrooms: 2
- Full bathrooms: 1
- 3/4 bathrooms: 1
Heating
- Forced Air, Natural Gas
Cooling
- Central Air
Appliances
- Included: Dishwasher, Disposal, Range, Refrigerator
- Laundry: Main Level
Features
- Main Floor Bedroom
- Flooring: Wood, Carpet
- Windows: Window Treatments
- Basement: Finished,Full
- Has fireplace: No
Interior area
- Total structure area: 2,176
- Total interior livable area: 2,176 sqft
- Finished area above ground: 1,088
- Finished area below ground: 1,088
Property
Parking
- Total spaces: 1
- Parking features: Garage Door Opener, Garage Faces Front, Driveway, Attached, Concrete
- Attached garage spaces: 1
Features
- Exterior features: Storage, Rain Gutters
- Fencing: Back Yard
Lot
- Size: 9,147 Square Feet
- Dimensions: 60 x 150
- Features: Lot - Owned, Rectangular Lot
Details
- Parcel number: 0360 003 045
Construction
Type & style
- Home type: SingleFamily
- Architectural style: Ranch
- Property subtype: Single Family Residence
Materials
- Steel Siding
Condition
- New construction: No
- Year built: 1952
Utilities & green energy
- Sewer: Public Sewer
- Water: Public
Community & HOA
Location
- Region: Bismarck
Financial & listing details
- Price per square foot: $129/sqft
- Annual tax amount: $2,561
- Date on market: 7/11/2026
Estimated market value
$277,100
$263,000 - $291,000
$2,283/mo
Price history
| Date | Event | Price |
|---|---|---|
| 7/30/2026 | Pending sale | $279,900$129/sqft |
Source: Great North MLS #4024760 Report a problem | ||
| 7/11/2026 | Listed for sale | $279,900$129/sqft |
Source: Great North MLS #4024760 Report a problem | ||
| 6/24/2026 | Pending sale | $279,900$129/sqft |
Source: Great North MLS #4024760 Report a problem | ||
| 5/5/2026 | Price change | $279,900-3.4%$129/sqft |
Source: Great North MLS #4024760 Report a problem | ||
| 4/17/2026 | Listed for sale | $289,900$133/sqft |
Source: Great North MLS #4024760 Report a problem | ||
| 5/24/2017 | Sold | -- |
Source: Great North MLS #3333266 Report a problem | ||
| 7/15/2009 | Sold | -- |
Source: Great North MLS #3308376 Report a problem | ||
| 7/1/2005 | Sold | -- |
Source: Great North MLS #3213616 Report a problem | ||
Public tax history
Tax history is unavailable.
Monthly payment
Est. payment
Payment breakdown
Explore the cost of this home by adjusting the details. Changes won't be saved.Climate risks
Neighborhood: 58501
Nearby schools
GreatSchools rating
- 6/10Roosevelt Elementary SchoolGrades: K-5Distance: 0.6 mi
- 7/10Horizon Middle SchoolGrades: 6-8Distance: 3 mi
- 9/10Century High SchoolGrades: 9-12Distance: 2.5 mi
- $--4 bd2 ba2.2k sqft1157 W B Ave, Bismarck, ND 58501Sold
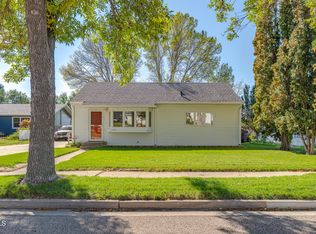
- $304,6005 bd2 ba1.2k sqft1153 W Avenue B, Bismarck, ND 58501Off Market
- $215,1005 bd1 ba876 sqft1161 W B Ave, Bismarck, ND 58501Off Market
- $251,7003 bd1 ba1.7k sqft1149 W B Ave, Bismarck, ND 58501Off Market

- $298,5003 bd2 ba1.7k sqft1149 W Avenue B, Bismarck, ND 58501Off Market
- $--3 bd2 ba2.3k sqft1163 W Avenue B #W, Bismarck, ND 58501Sold
- $--6 bd2 ba1.1k sqft1163 W B Ave, Bismarck, ND 58501Sold
- $258,0005 bd2 ba876 sqft1145 W B Ave, Bismarck, ND 58501Off Market
A local agent can set up tours, give advice and negotiate with sellers.
A local lender can help you make sure your offer is ready when you are.
Similar homes
- $272,5003 bd2 ba1.2k sqft500 W Avenue C, Bismarck, ND 58501For Sale
 MLS ID #4026824, CHRISTINE A RIVINIUS, GOLDSTONE REALTY. Great North MLS
 - $284,9004 bd2 ba2.3k sqft316 E Capitol Ave, Bismarck, ND 58501For Sale
 MLS ID #4025433, Chris E Volk, Capital Real Estate Partners. Great North MLS
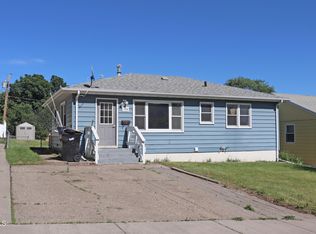
 - $285,0005 bd2 ba1.8k sqft1709 N 14th St, Bismarck, ND 58501For Sale
 MLS ID #4025831, Blaine Jacobs, CENTURY 21 Morrison Realty. Great North MLS
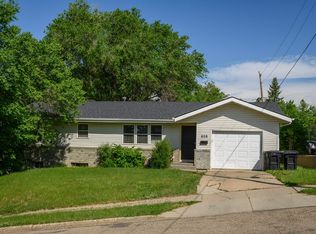
 - $265,0005 bd2 ba1.9k sqft608 N 29th St, Bismarck, ND 58501For Sale
 MLS ID #4025885, Kelsi Hach, Rafter Real Estate. Great North MLS
 - $329,9004 bd2 ba1.7k sqft408 Mason Ave, City Of Bismarck, ND 58501For SaleMLS ID #4026450, Dana J Oukrop, Paramount Real Estate. Great North MLS
- $394,9004 bd3 ba2.7k sqft1029 W Avenue B, Bismarck, ND 58501For SaleMLS ID #4026745, MISSY MORITZ, BIANCO REALTY, INC.. Great North MLS
- $339,9004 bd2 ba1.9k sqft1912 N Bell St, Bismarck, ND 58501For SaleMLS ID #4026533, Alanis Raschke, CENTURY 21 Morrison Realty. Great North MLS
- $289,9003 bd2 ba1.4k sqft2530 E Rosser Ave, Bismarck, ND 58501For SaleMLS ID #4026706, Brett M Schreiner, CENTURY 21 Morrison Realty. Great North MLS
- $329,9003 bd2 ba2k sqft2013 Assumption Dr, Bismarck, ND 58501For SaleMLS ID #4026482, KIMBERLY OLSON, BIANCO REALTY, INC.. Great North MLS
- $299,9004 bd2 ba1.9k sqft1311 E Avenue C, Bismarck, ND 58501For SaleMLS ID #4025875, Brianna Thomas, CENTURY 21 Morrison Realty. Great North MLS
- $219,9005 bd2 ba2.3k sqft619 N 9th St, Bismarck, ND 58501For SaleMLS ID #4026755, CHRIS MORRIS, CENTURY 21 Morrison Realty. Great North MLS
- $255,0005 bd3 ba2.2k sqft725 N 18th St, Bismarck, ND 58501For SaleMLS ID #4026564, Bill H Dean, Better Homes and Gardens Real Estate Alliance Group. Great North MLS
- $339,9004 bd2 ba2k sqft706 N 29th St, Bismarck, ND 58501For SaleMLS ID #4026351, Julianne L Horntvedt, Paramount Real Estate. Great North MLS
- $274,0002 bd3 ba1.7k sqft2960 Ontario Ln #6, Bismarck, ND 58503For SaleMLS ID #4026778, LISA HOYNES, Capital Real Estate Partners. Great North MLS
- $249,9003 bd2 ba1.4k sqft1002 E F Ave, Bismarck, ND 58501For SaleMLS ID #4021562, Julianne L Horntvedt, Paramount Real Estate. Great North MLS
- $279,9003 bd2 ba1.4k sqft323 S 9th St, Bismarck, ND 58504For SaleMLS ID #4025884, Frankie Sue Pierson, eXp Realty. Great North MLS
- $360,0003 bd2 ba2.3k sqft1023 N Mandan St, Bismarck, ND 58501For SaleMLS ID #4026409, AMY D HULLET, CENTURY 21 Morrison Realty. Great North MLS
- $--3 bd2 ba1.4k sqft604 E Turnpike Ave, Bismarck, ND 58501AuctionAuction.com 1
- $269,0005 bd2 ba2.1k sqft303 E Interstate Ave, Bismarck, ND 58503For SaleMLS ID #4026478, Silas Jackson, Capital Real Estate Partners. Great North MLS
- $--2 bd1 ba1.4k sqft228 W Rosser Ave, Bismarck, ND 58501AuctionAuction.com 1
